

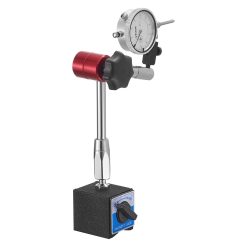
Dial Test Indicator with Magnetic Base Stand 0.03 mm
Was $101.99$84.99
- Fast dispatch from AU
- 30-day returns
- Secure checkout
- Pay in 4 available

<meta name="viewpor
In stock
Ordering in Bulk?
We offer custom pricing and delivery for large orders.
Bulk Order FormRelated products


Was $50.39$41.99


Measuring Tools & Sensors
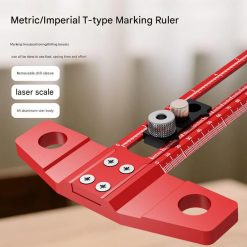
Aluminium T-Square Ruler 0-400mm with Interchangeable Drill Bushings
Was $46.79$38.99
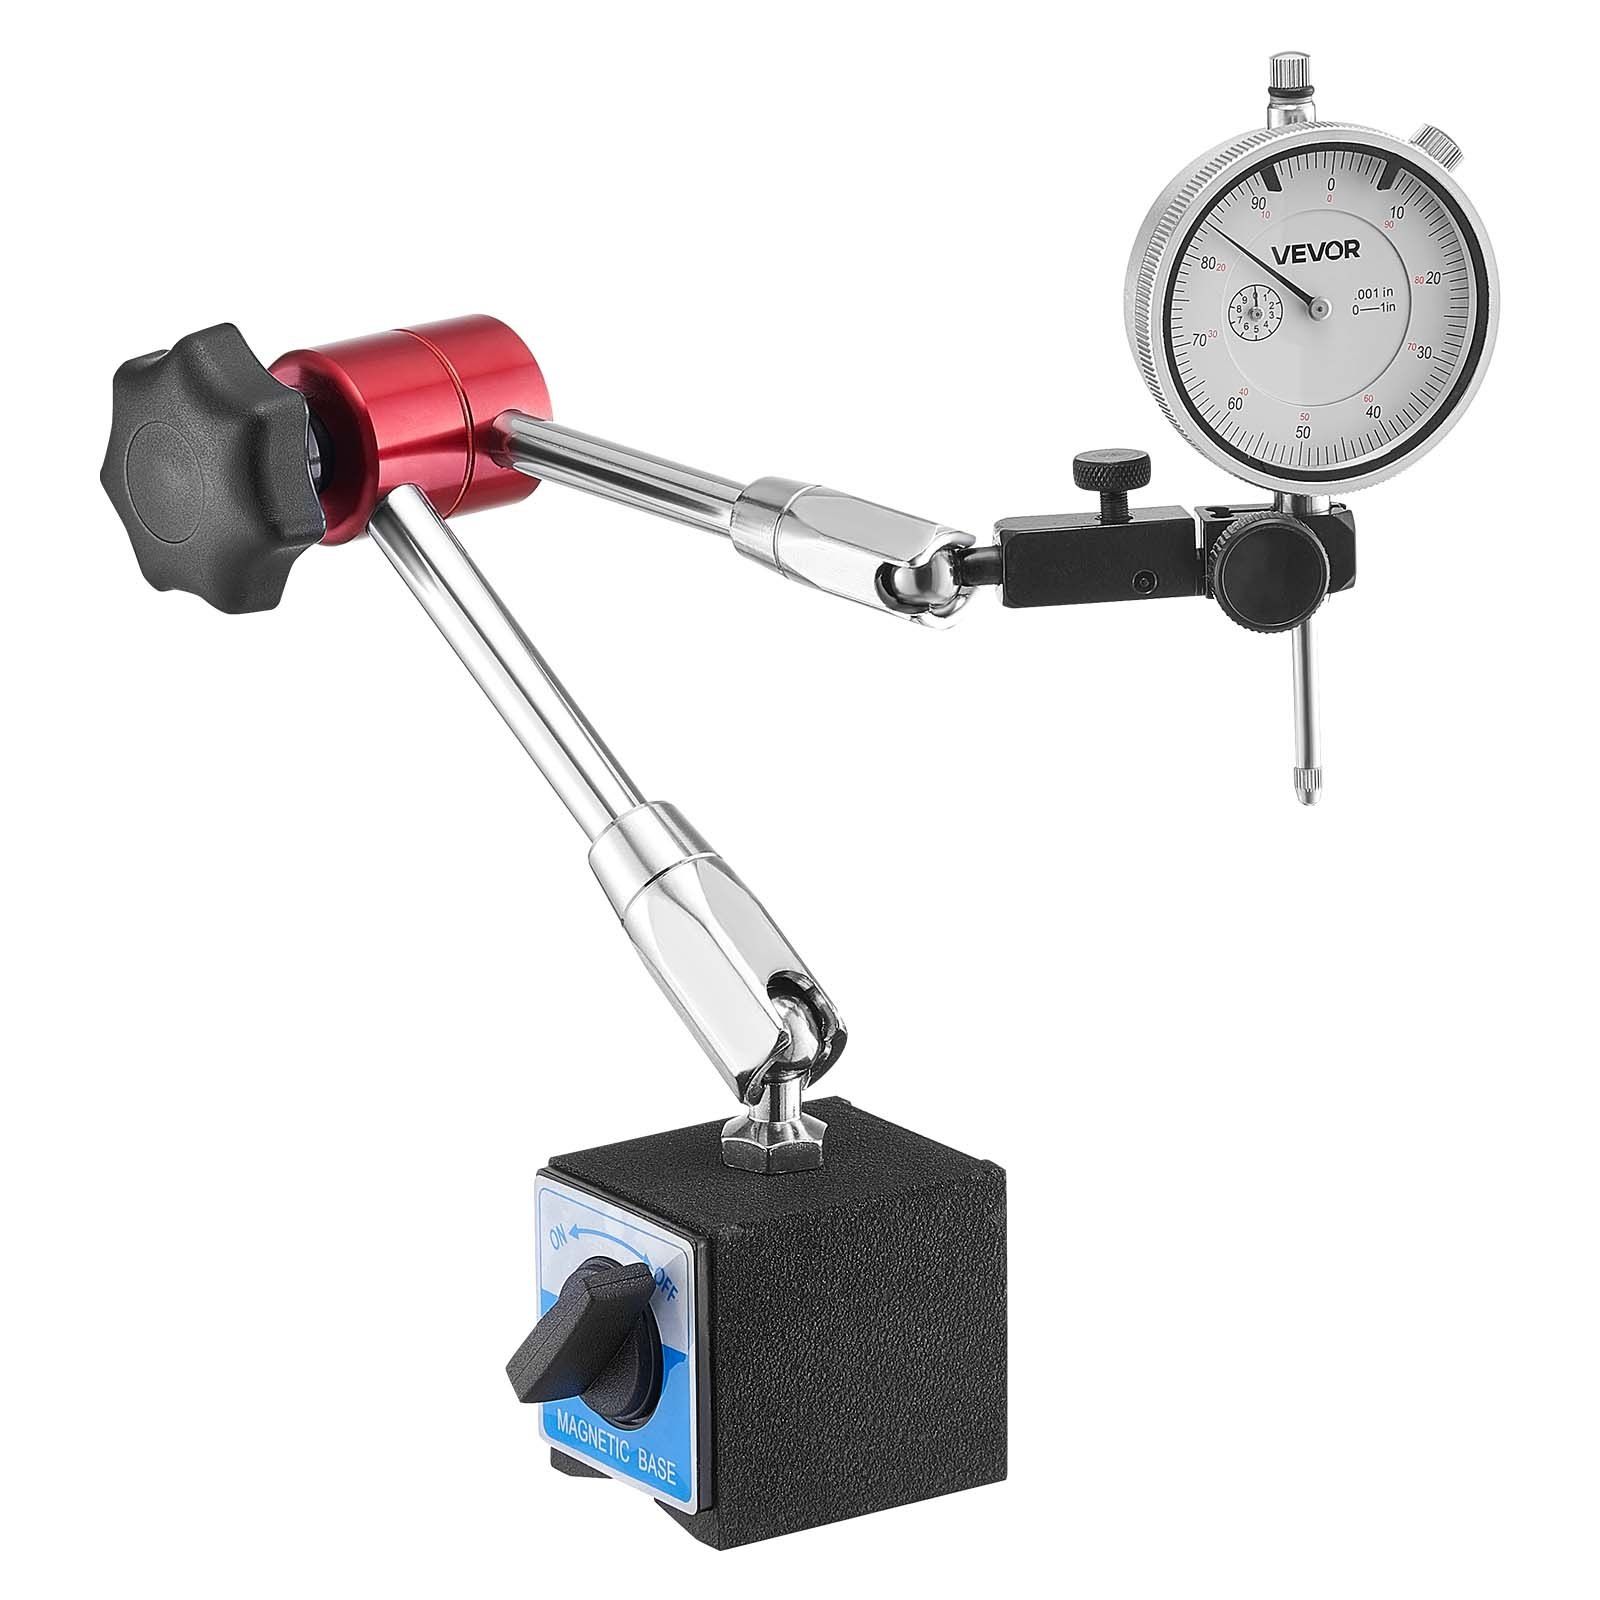
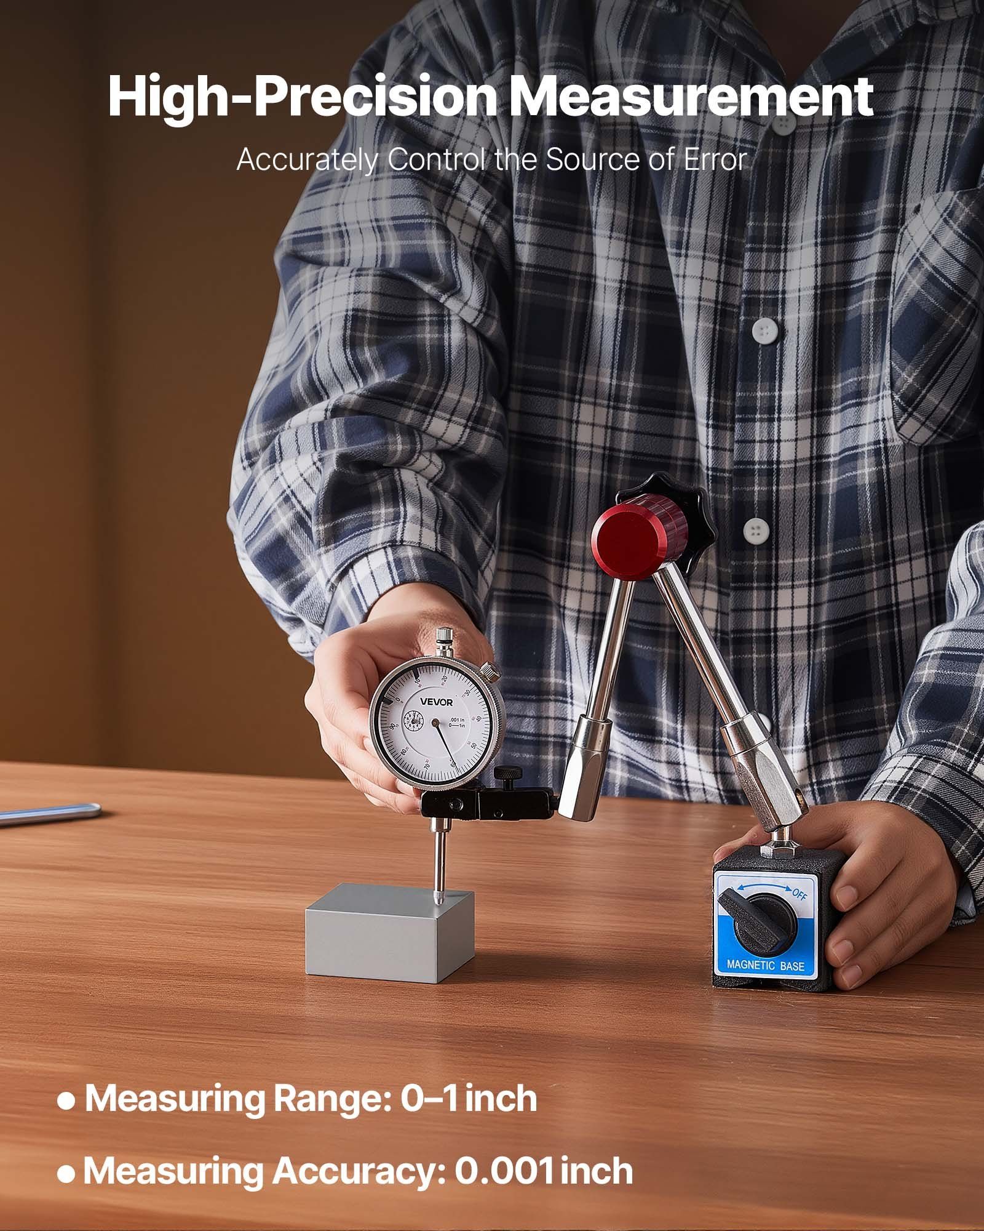
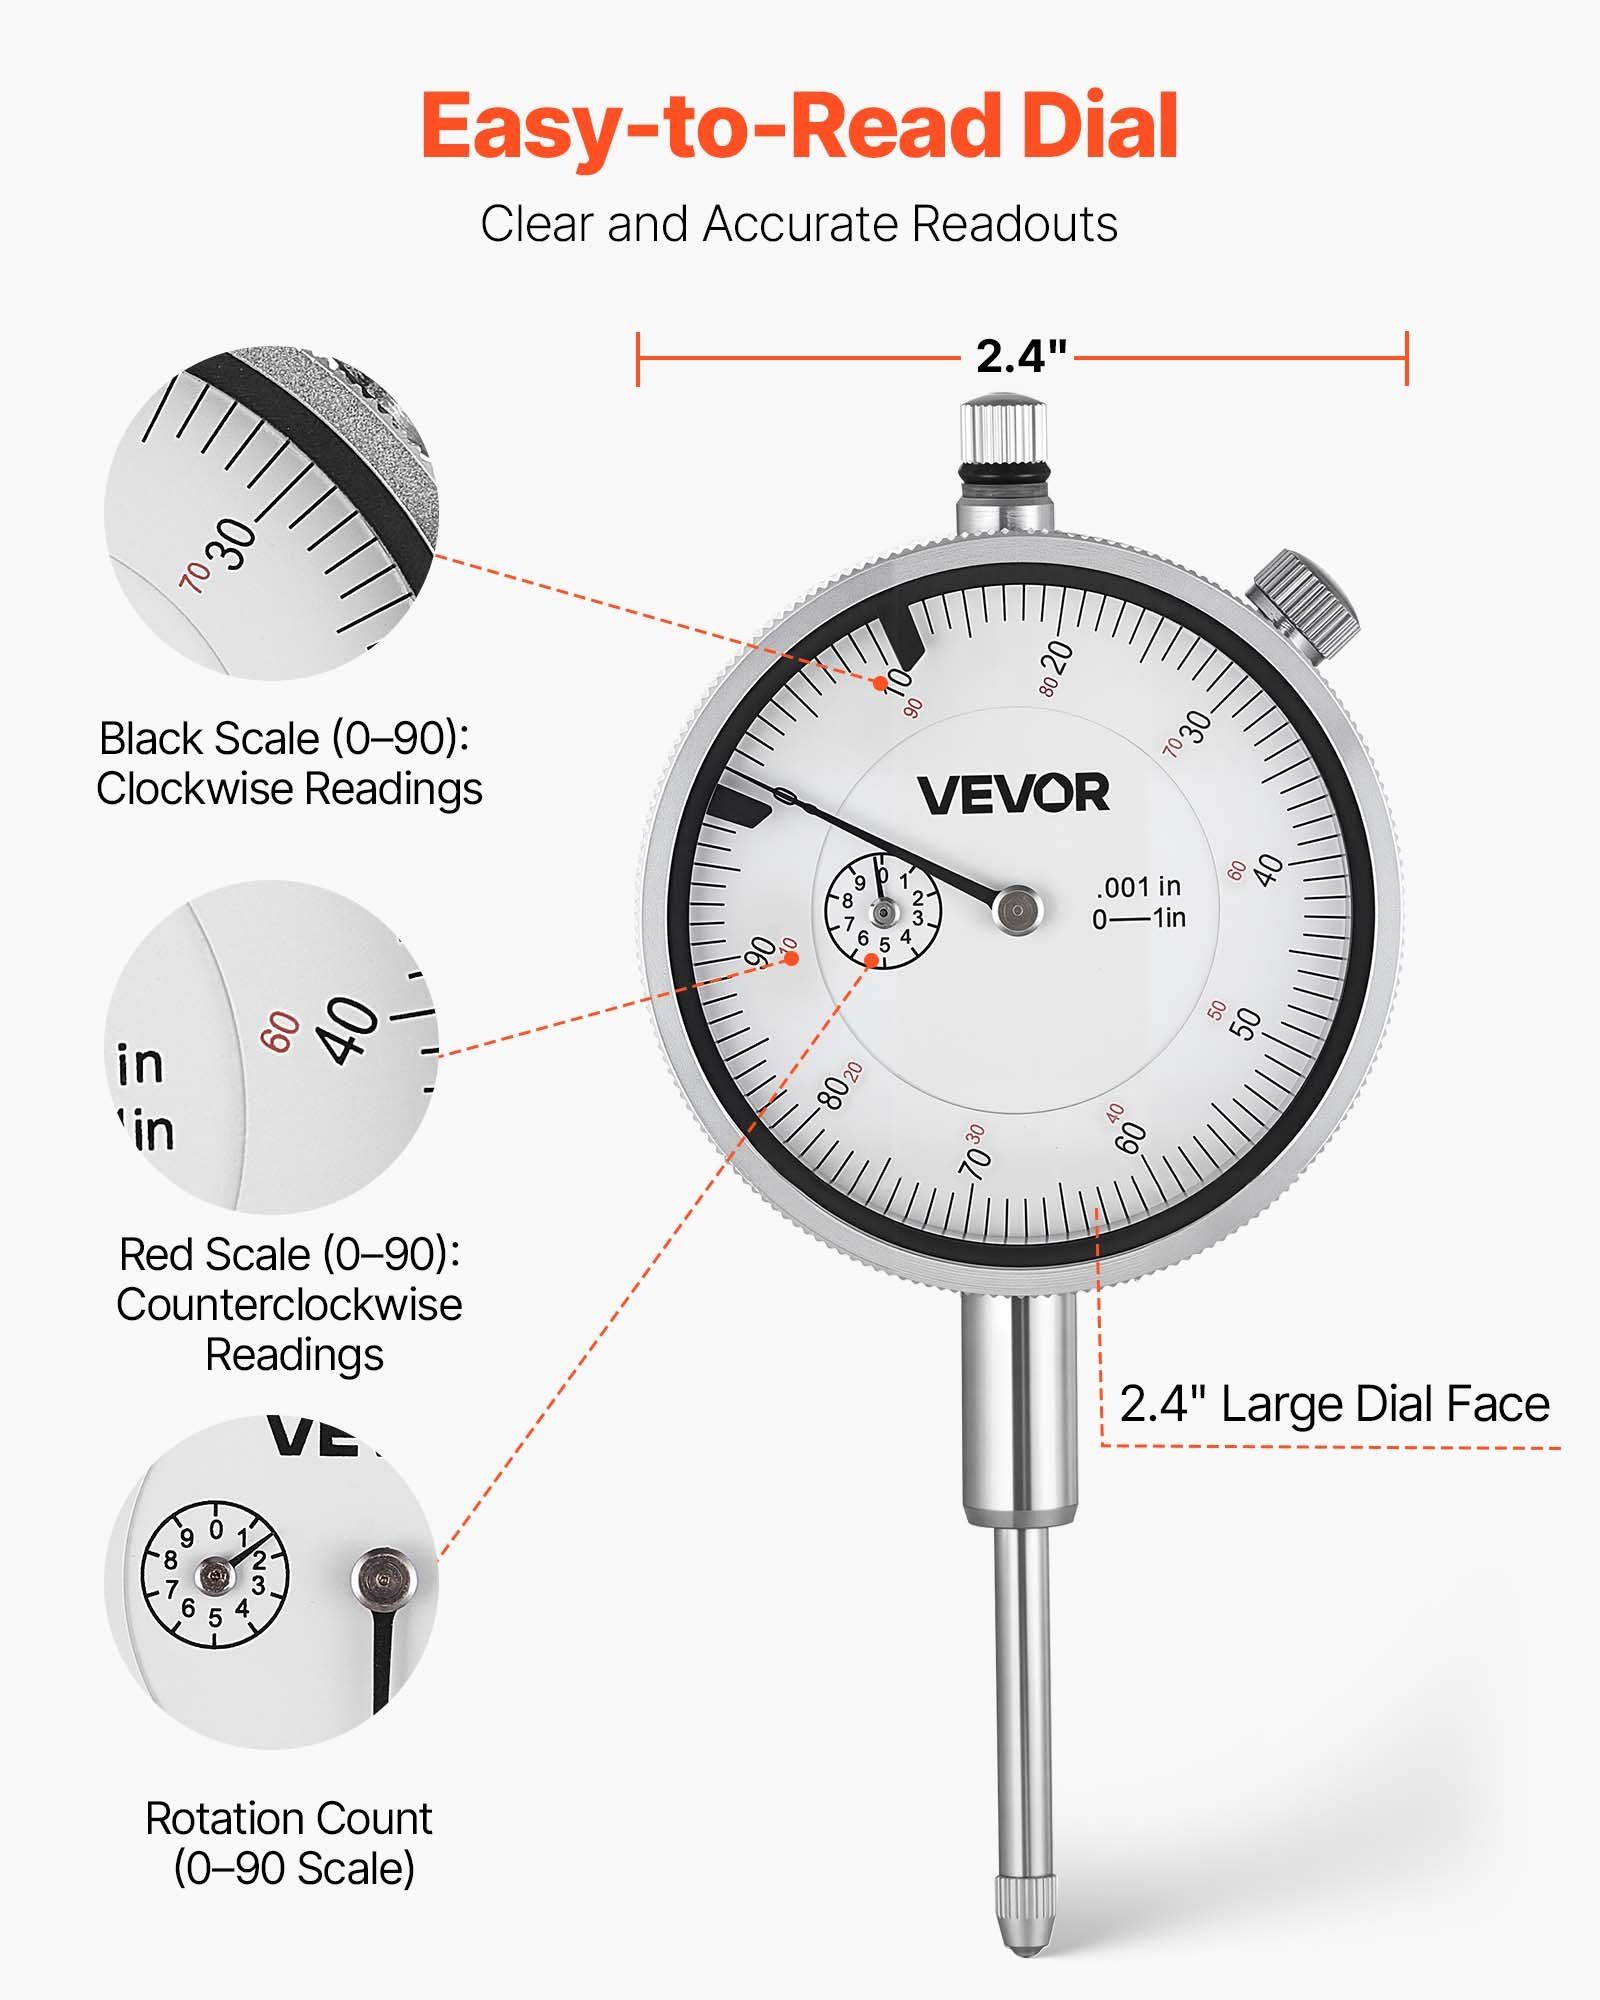
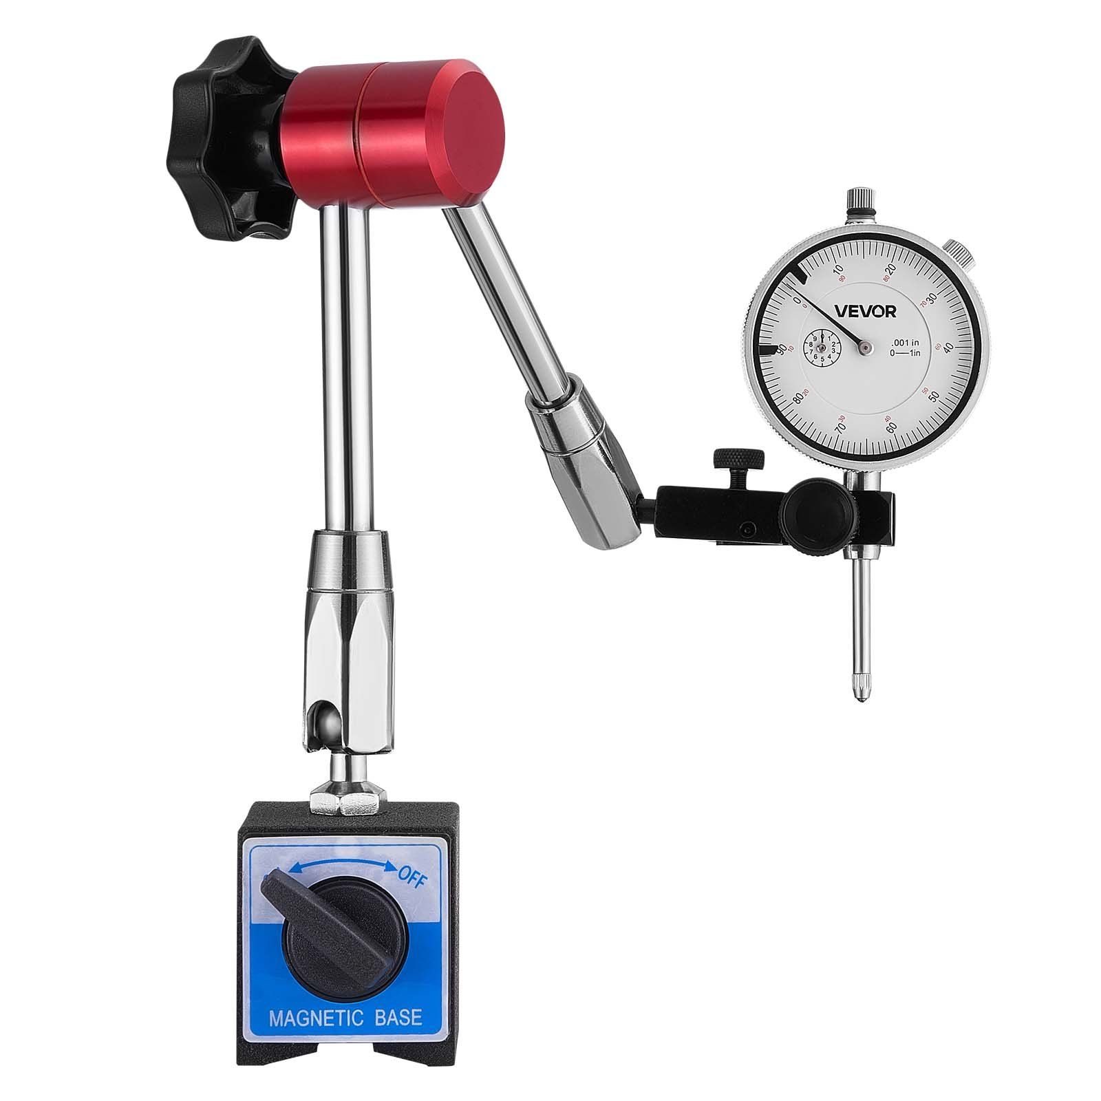
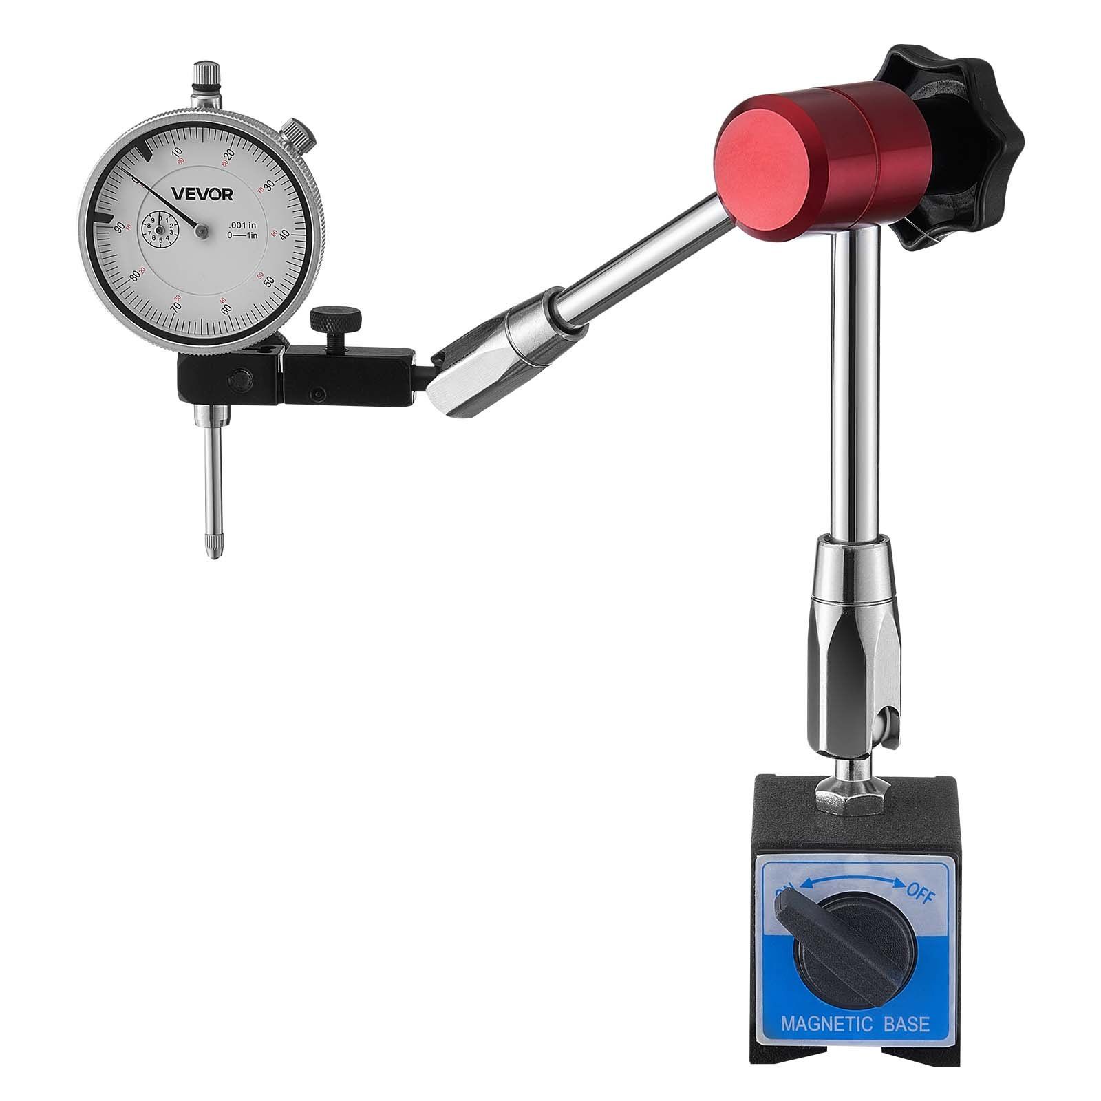
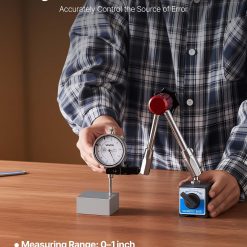
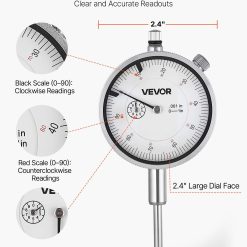
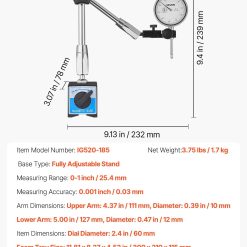
This dial test indicator is a precision measurement tool for machine set-up, inspection, and narrow area work. It delivers 0.03 mm accuracy across a 0-25.4 mm range with a large 2.4 inch dial face for easy reading in low light or whilst wearing gloves.
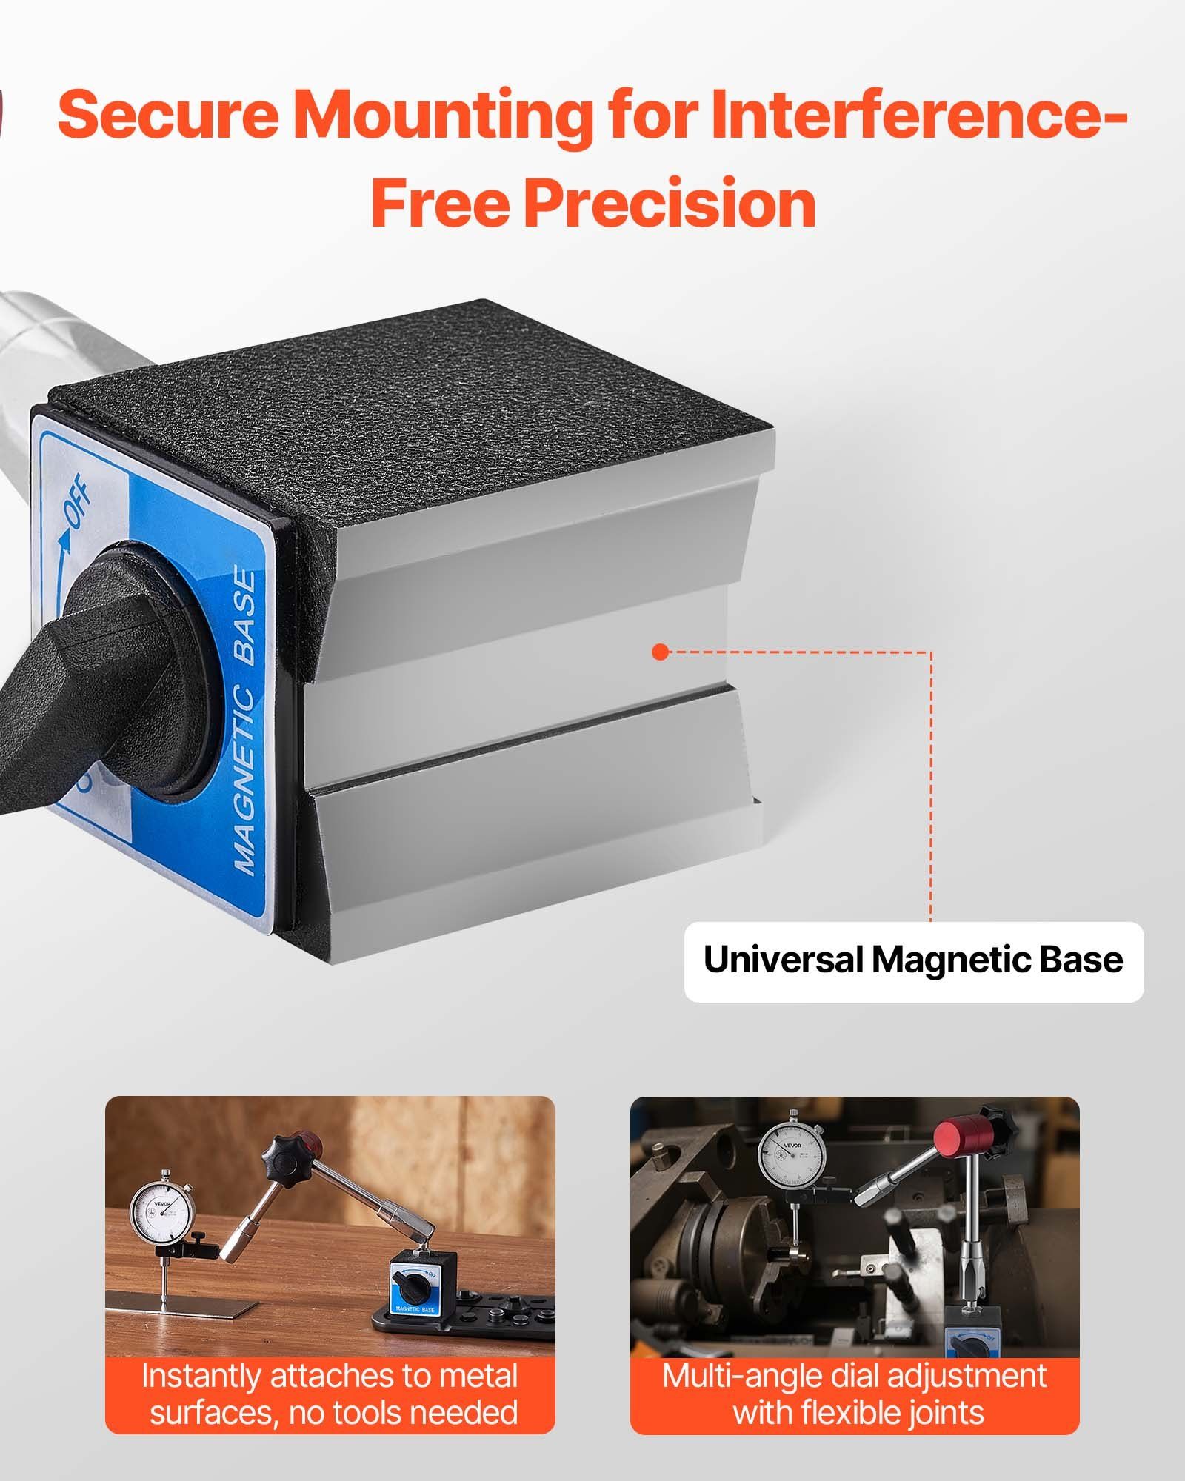
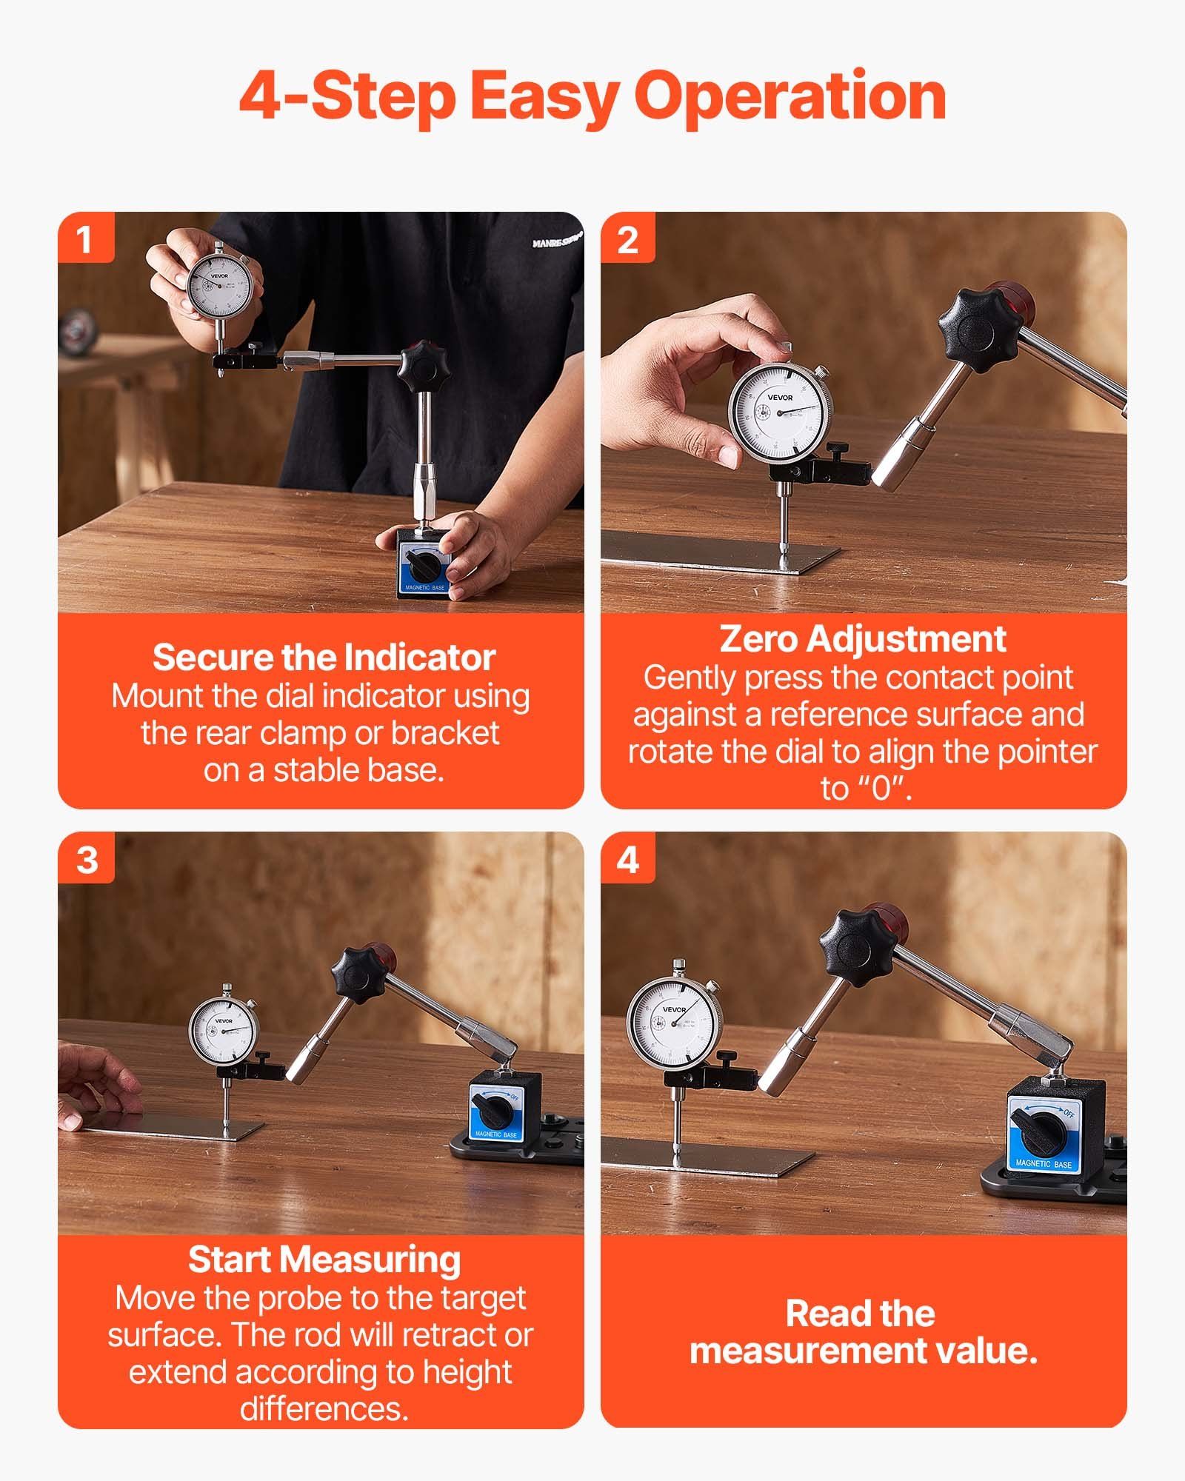
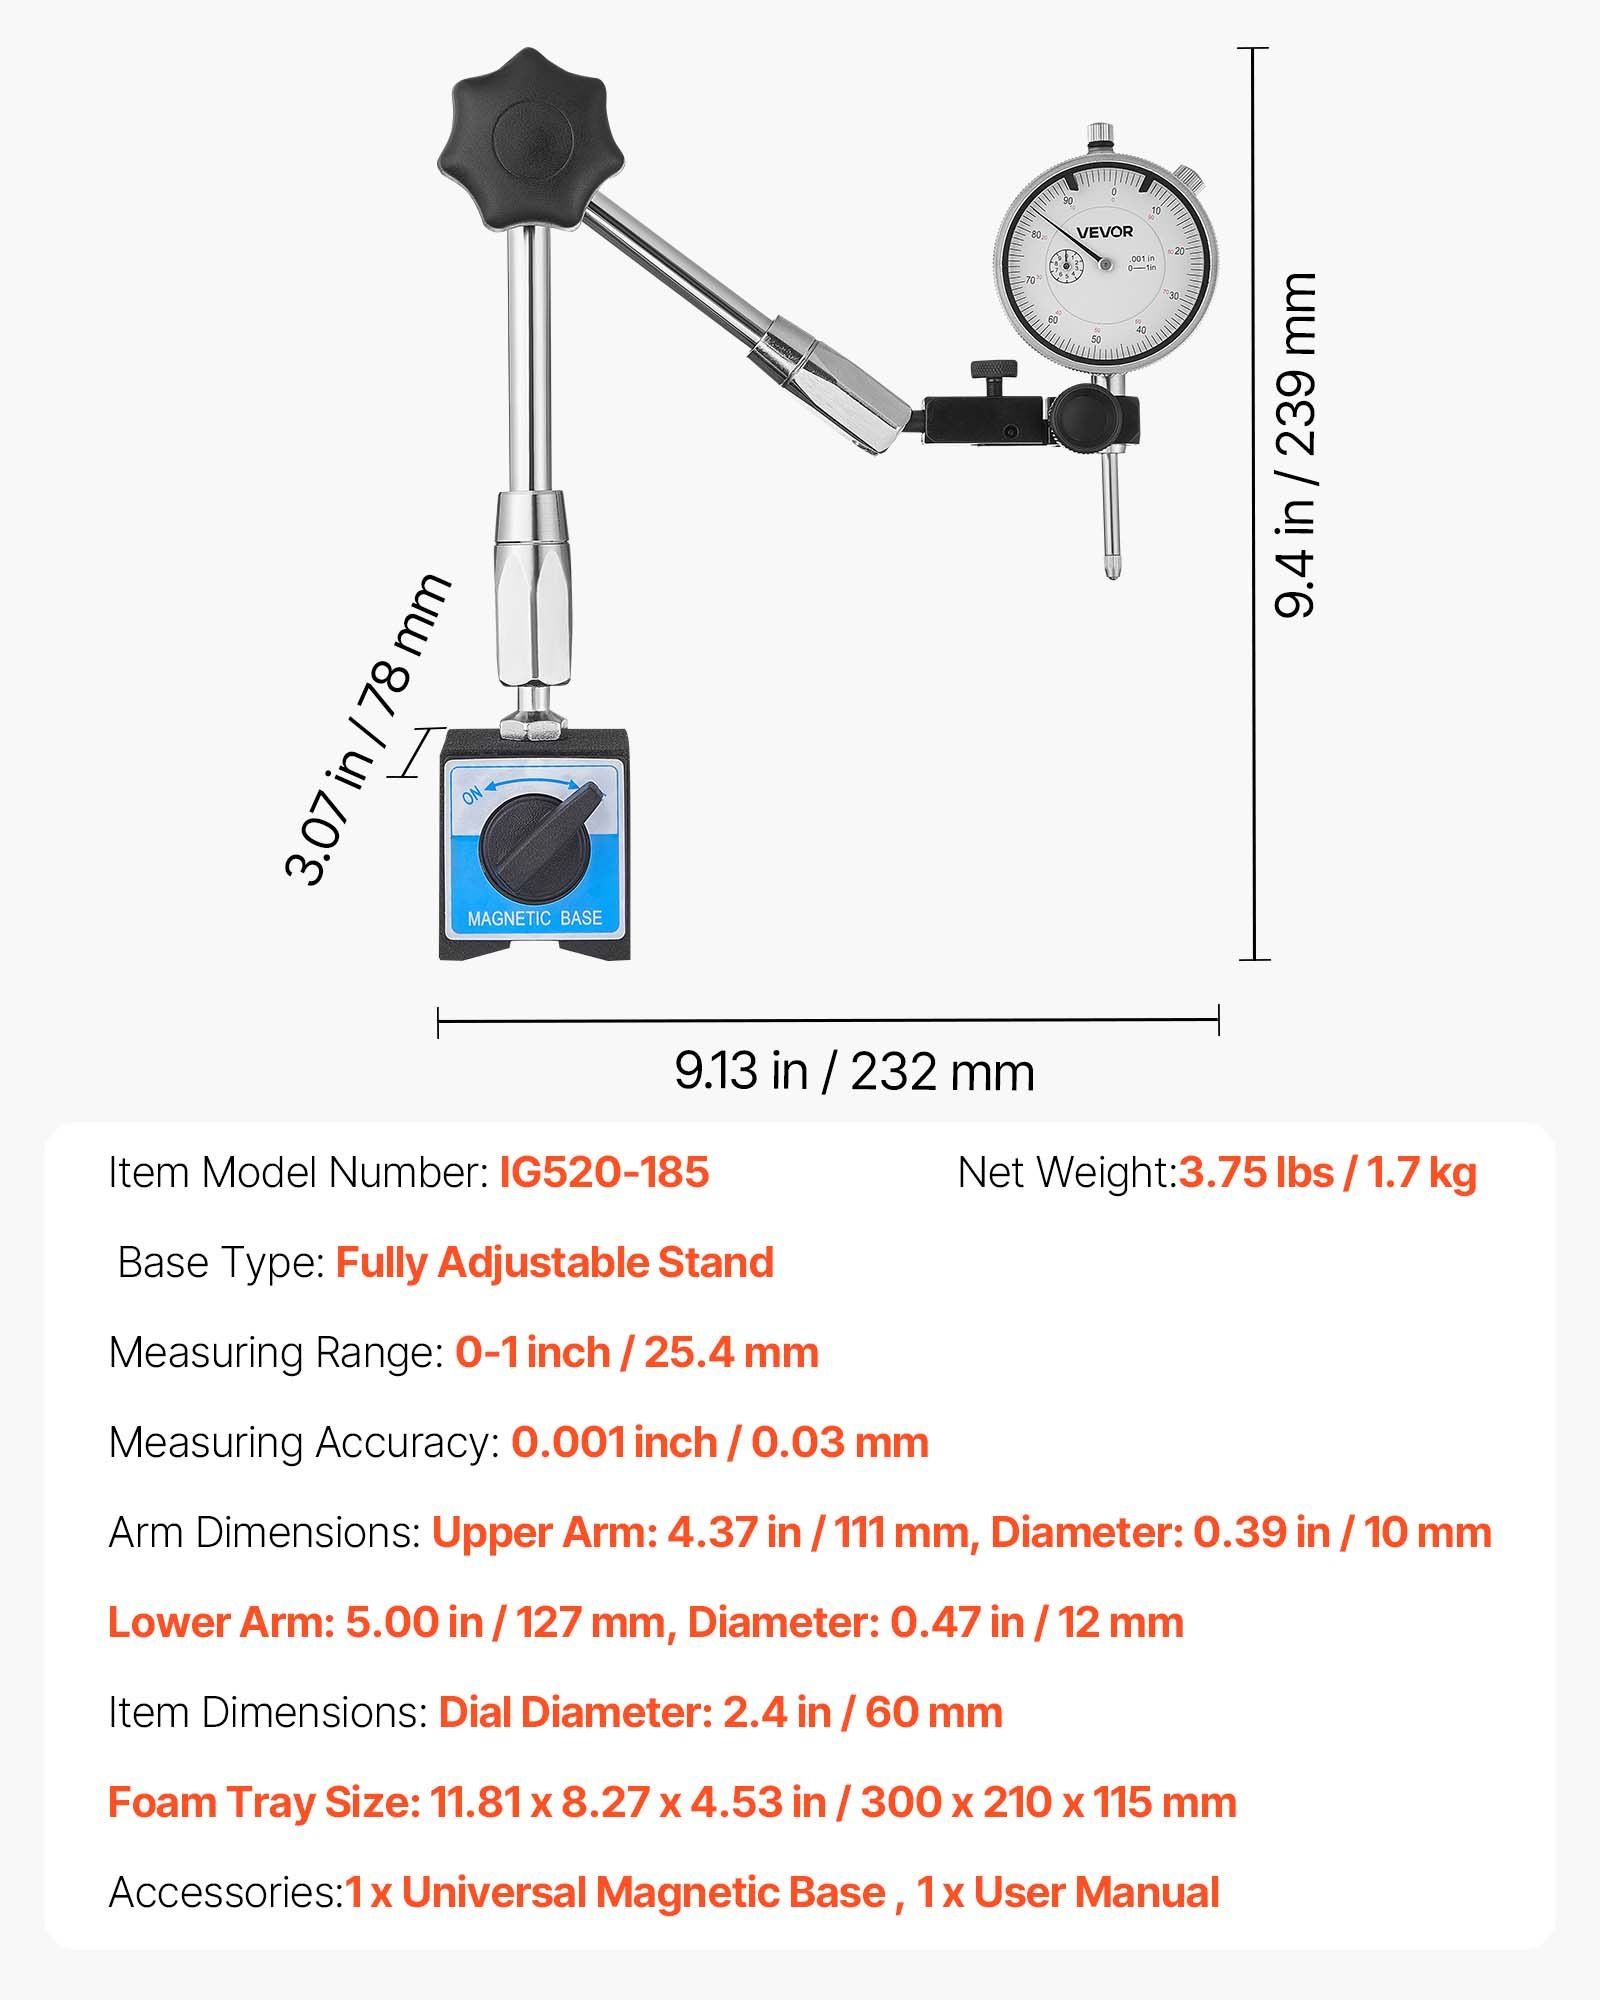
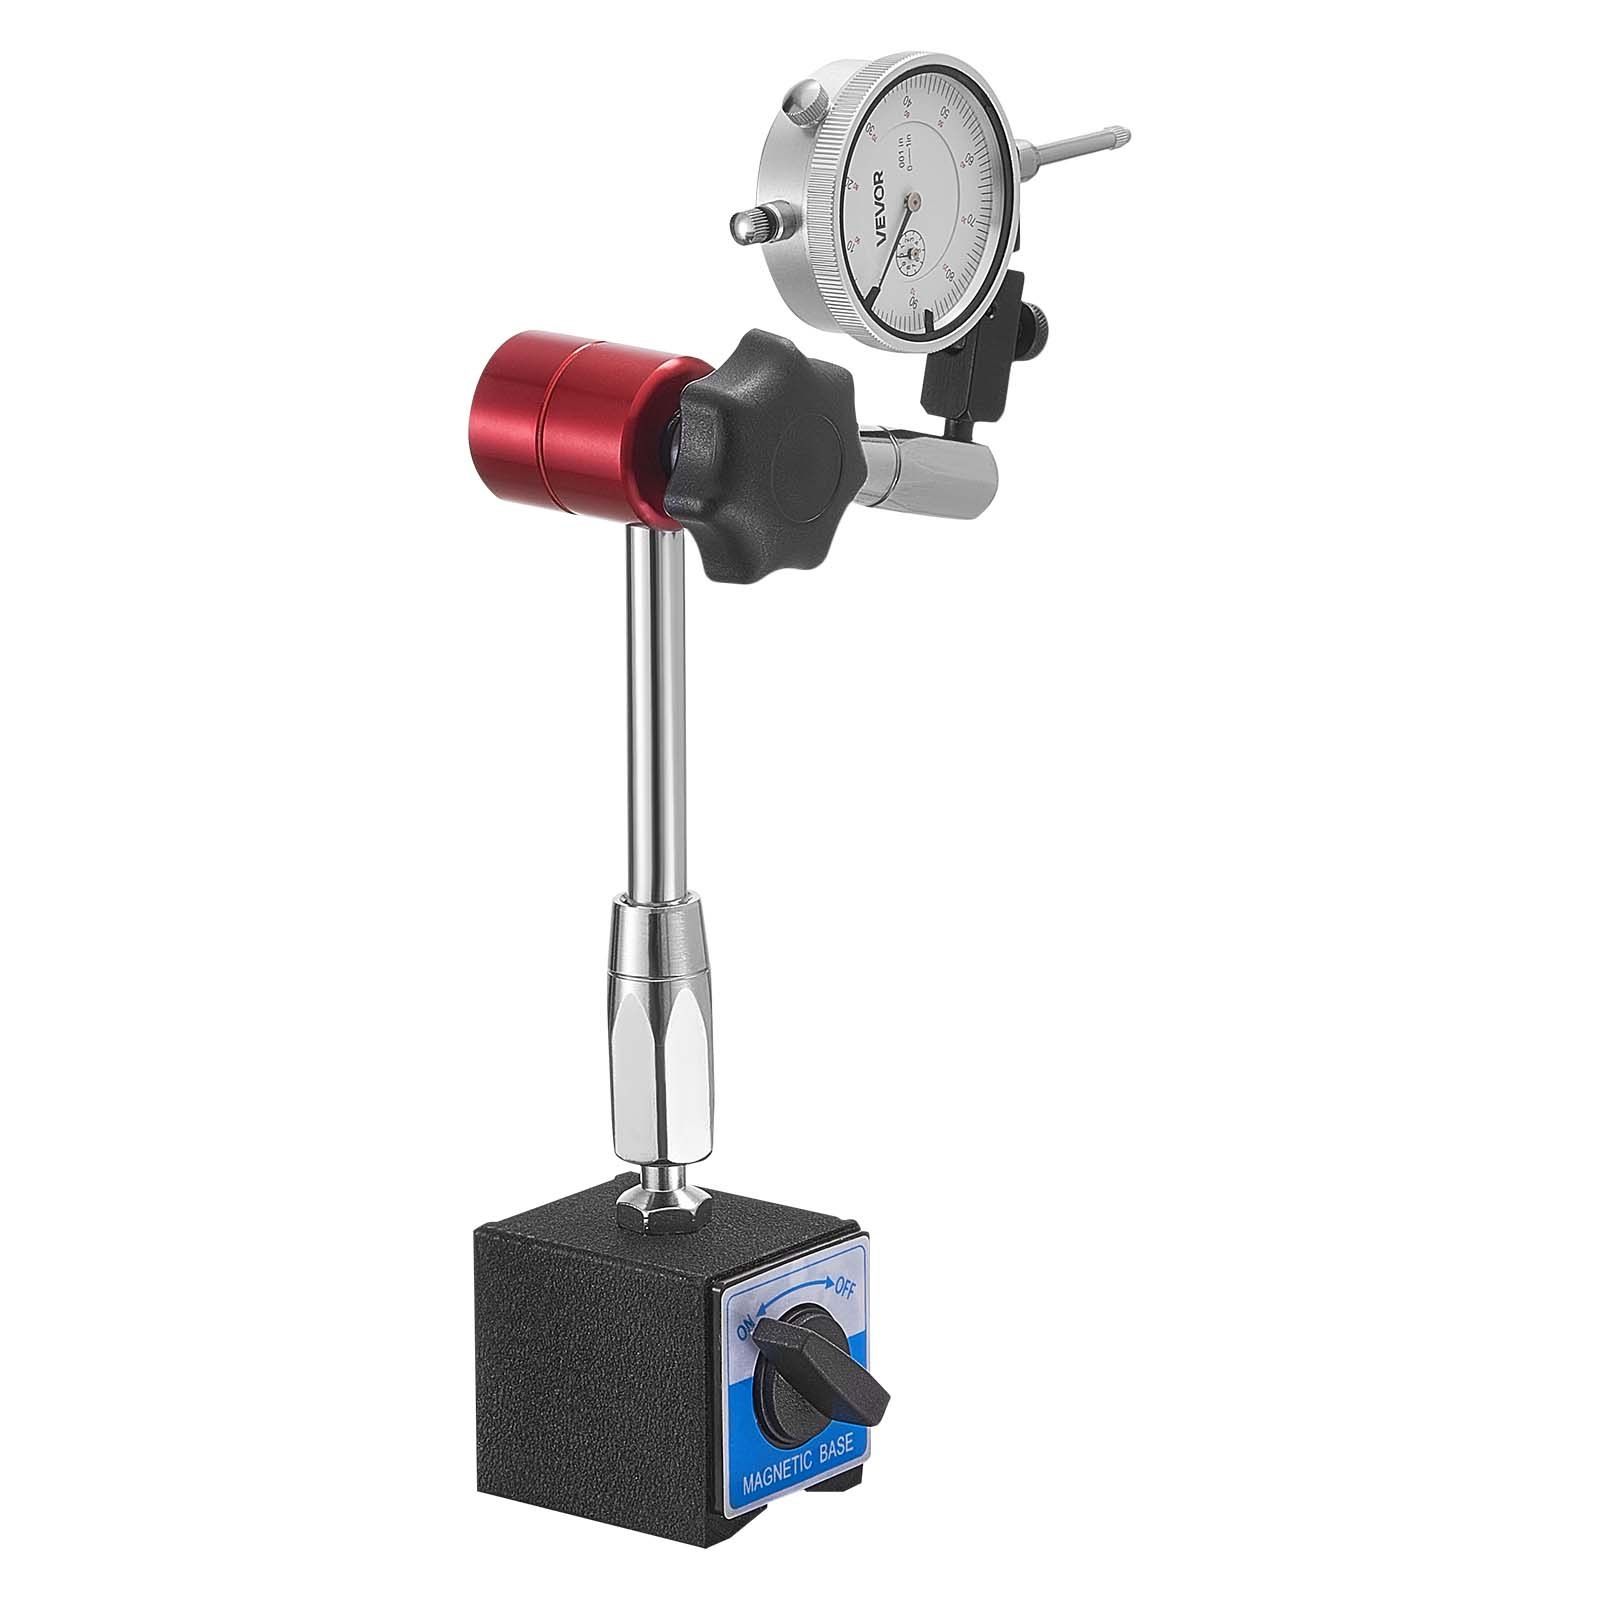
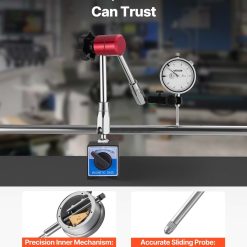
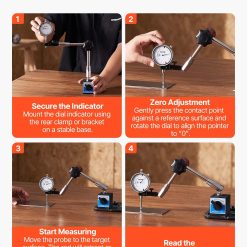
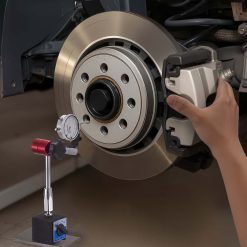
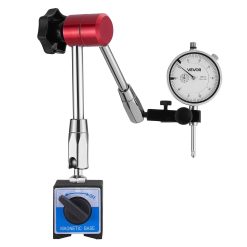
The adjustable long arm and universal joint structure rotate across multiple angles and heights, adapting to lathes, milling machines, and other metal surfaces. The magnetic base attaches firmly without tools, reducing setup time and enabling quick zeroing for routine checks and complex machining tasks.
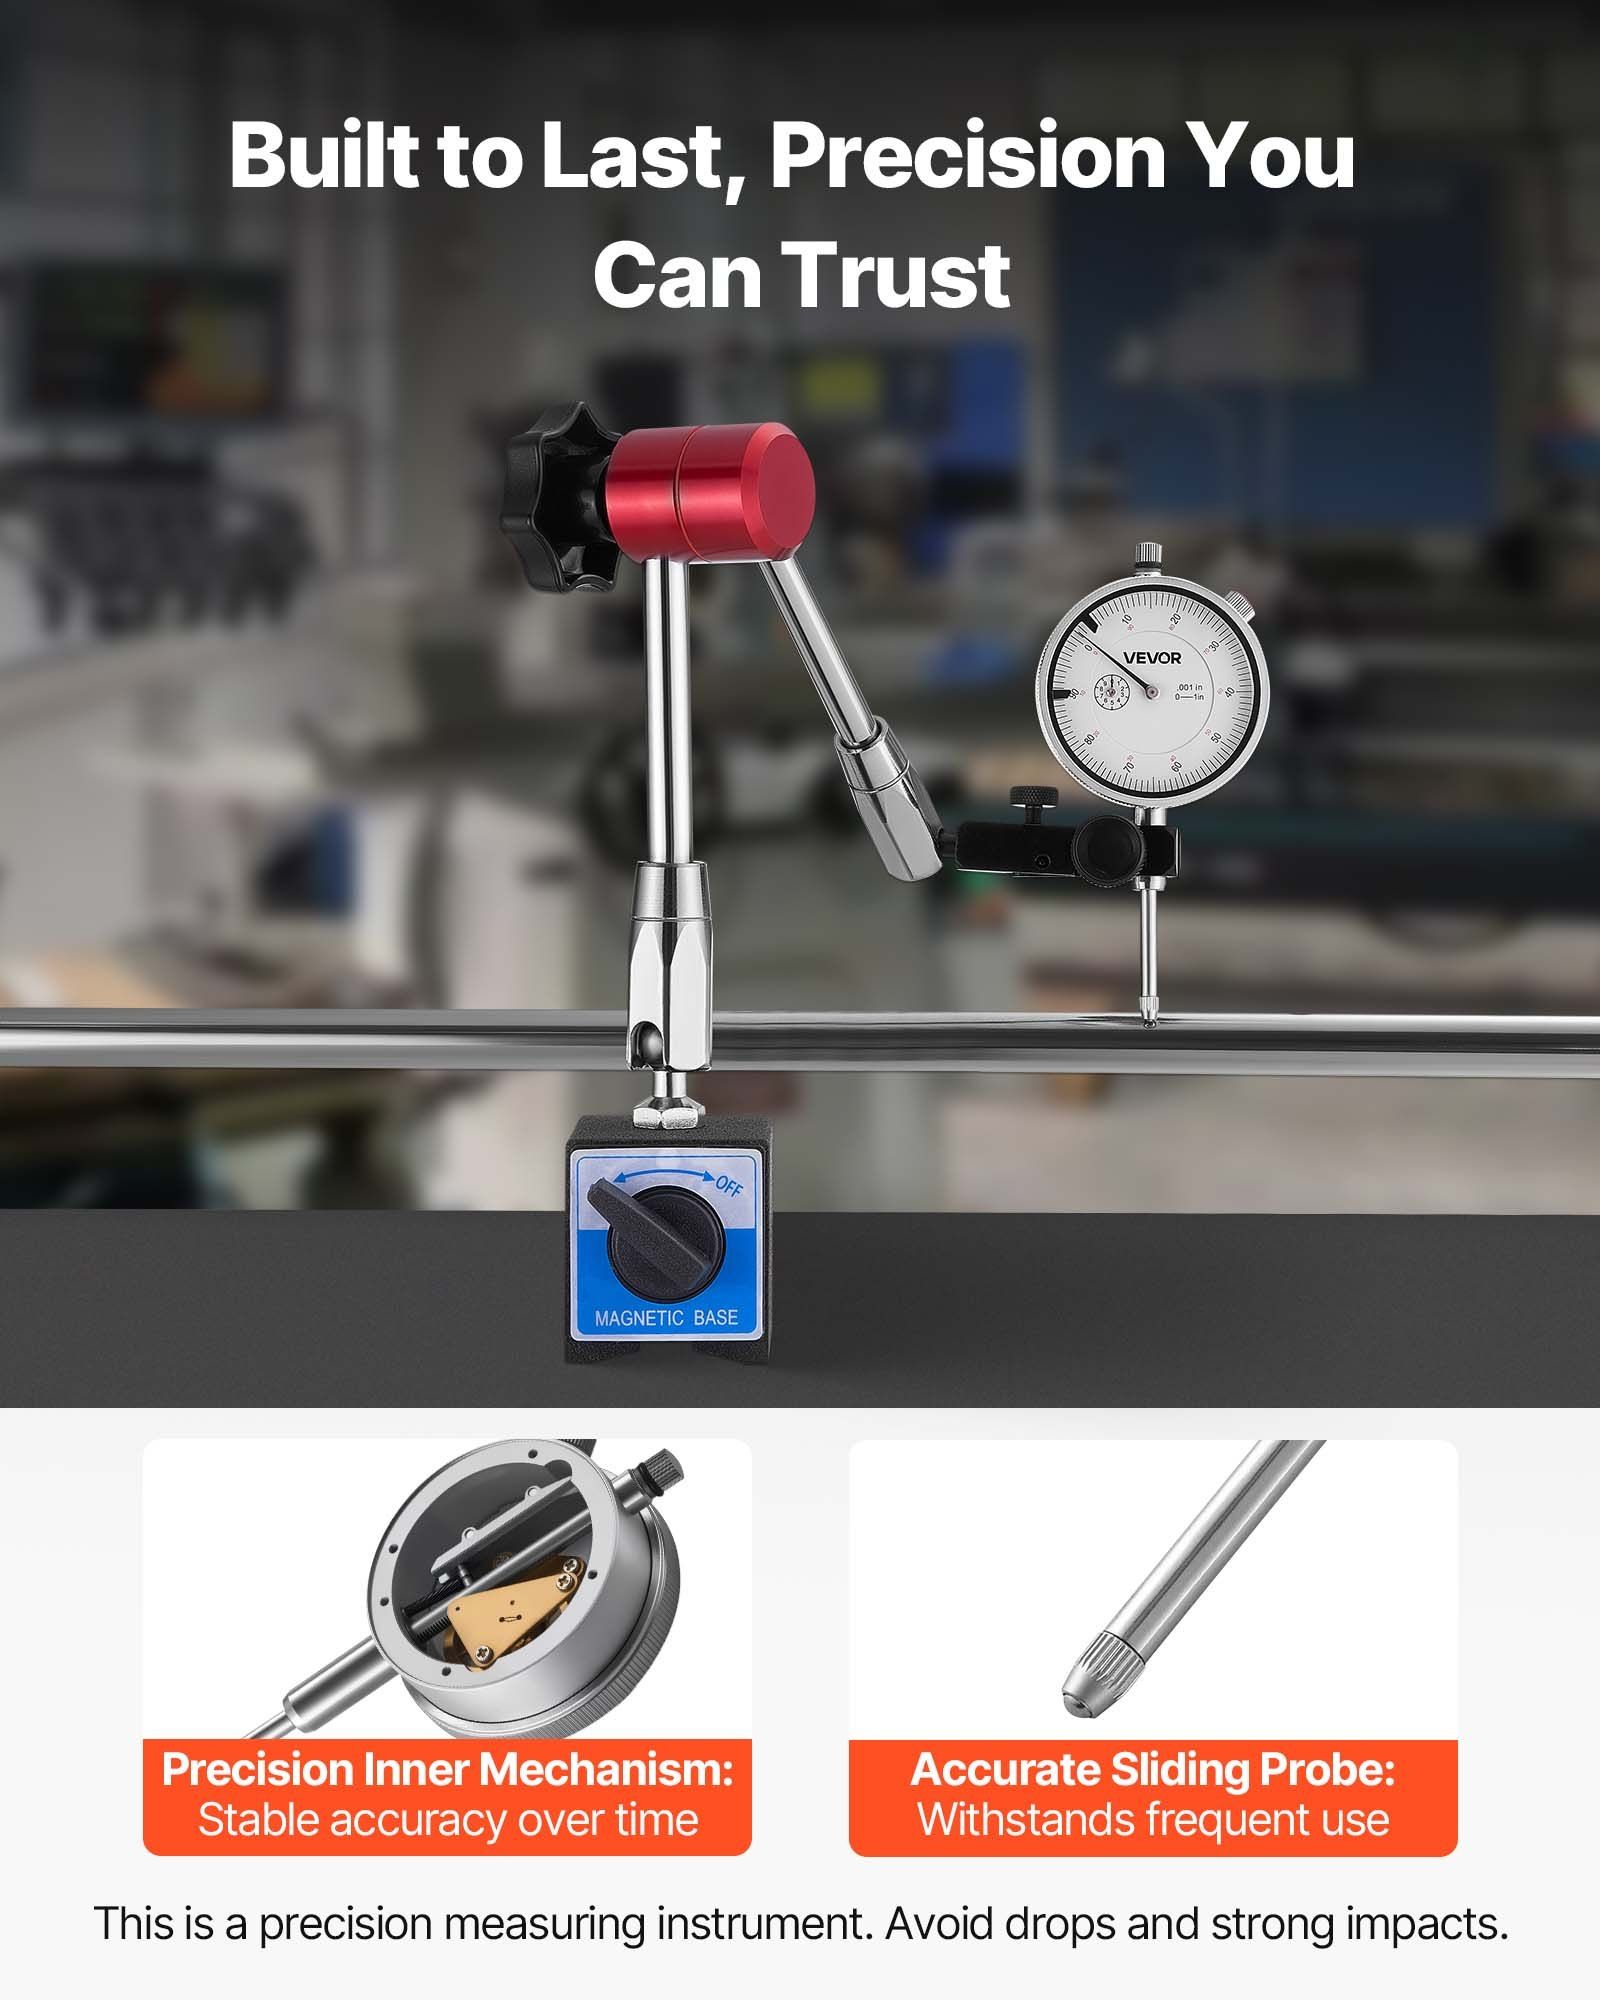
Built from stainless steel and aluminium alloy, this indicator resists corrosion and maintains consistent accuracy under frequent industrial use. Fine graduations on the dial support precise, repeatable measurements with reduced error and rework. The fine adjustable mechanism allows operators to capture accurate readings in both straightforward and demanding inspection workflows.
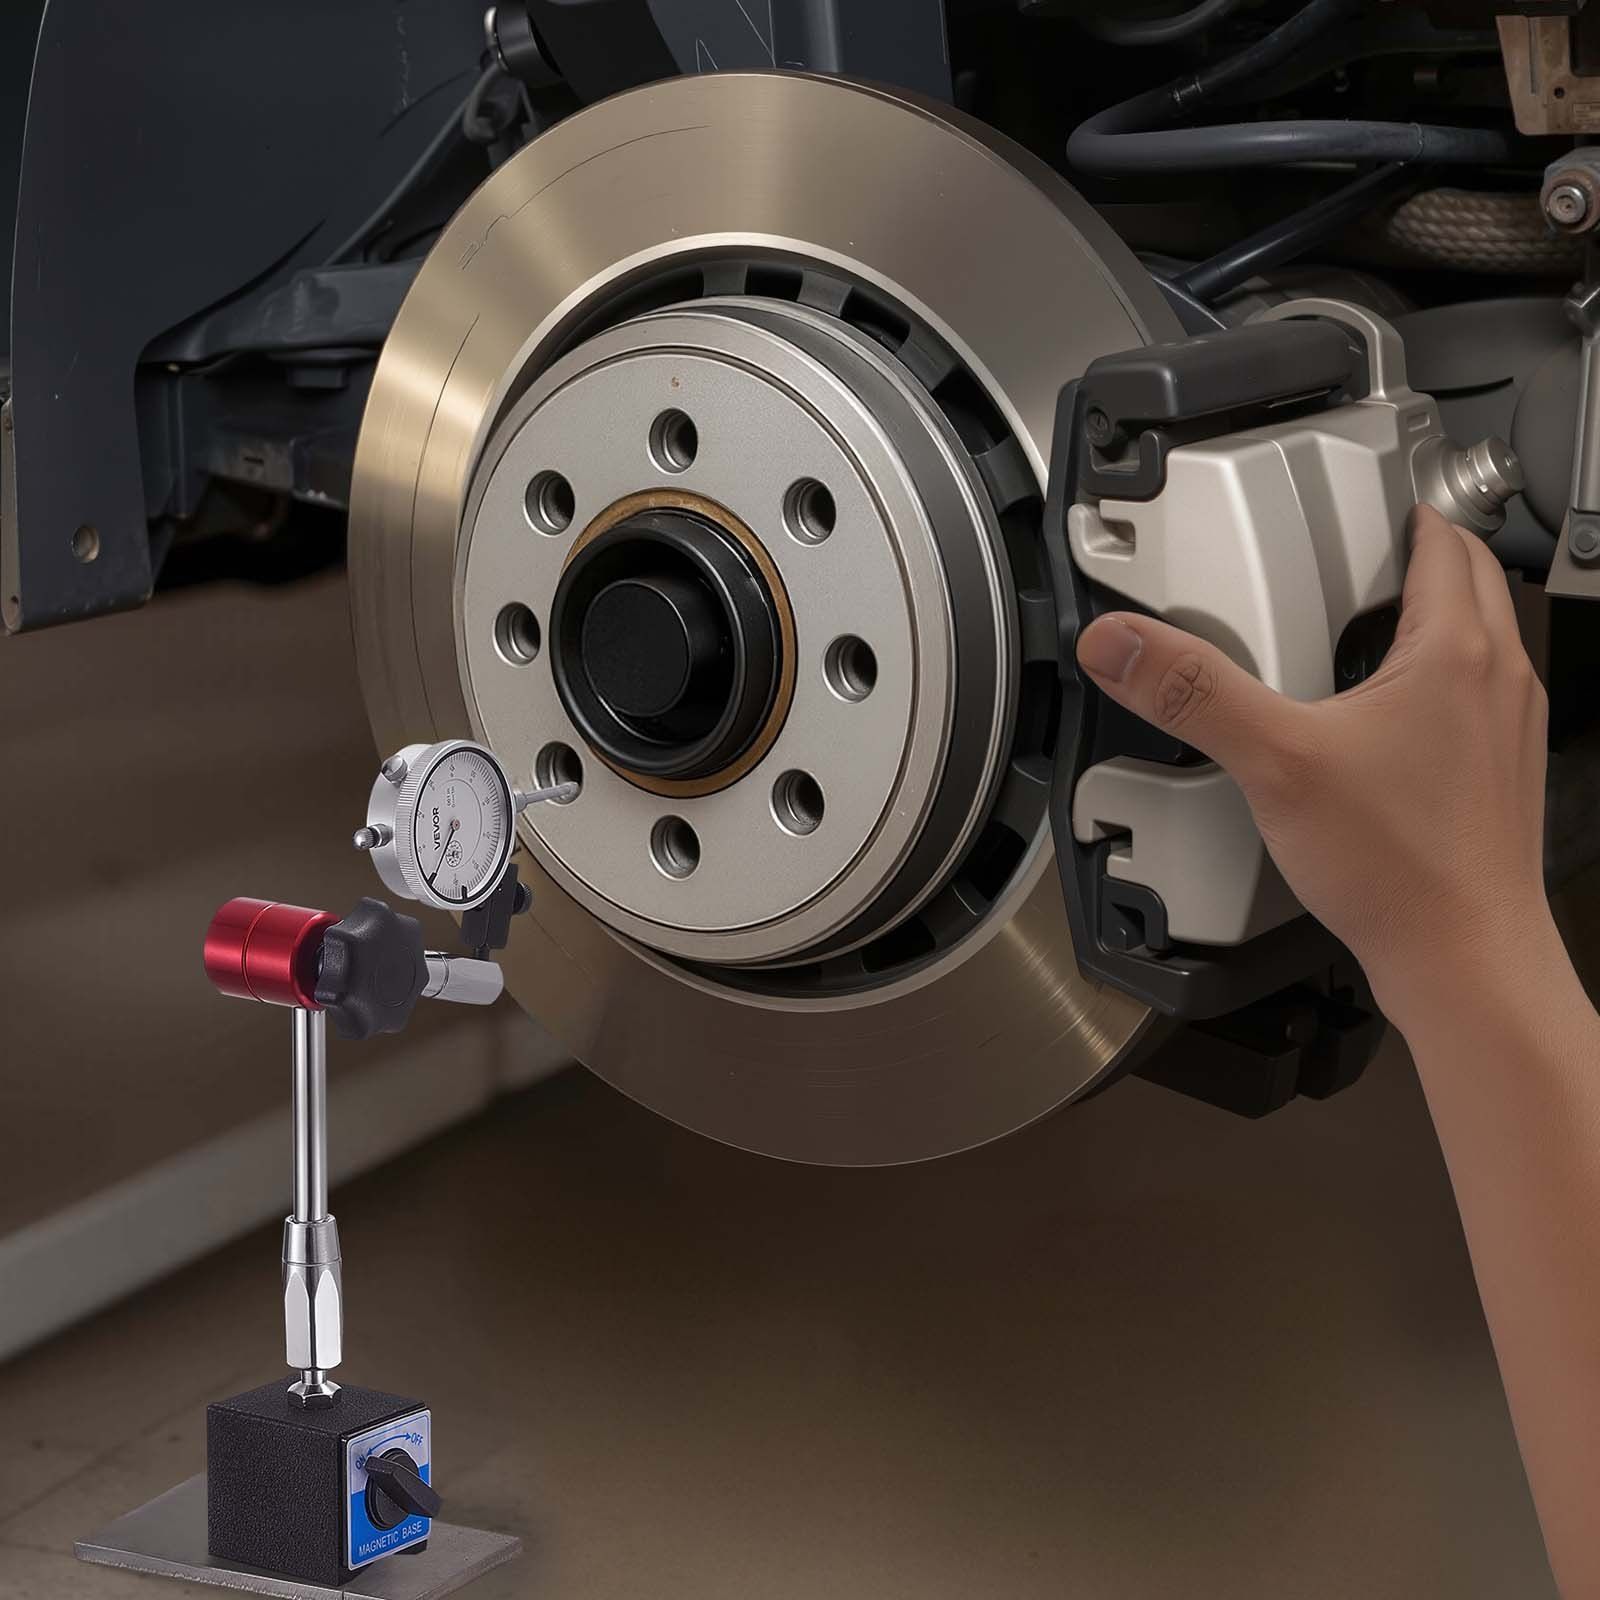
Ideal for machine shops, repair stations, and precision engineering environments where reliable measurement underpins efficient operation.