
-
×
 Multimeter Test Probe with Steel Needle Tip 2mm
1 × $25.99
Multimeter Test Probe with Steel Needle Tip 2mm
1 × $25.99



Dial Test Indicator with Magnetic Base and Storage Case
Was $79.19$65.99
- Fast dispatch from AU
- 30-day returns
- Secure checkout
- Pay in 4 available
Selling fast — 6 left in stock

<meta name="viewpor
In stock
Ordering in Bulk?
We offer custom pricing and delivery for large orders.
Bulk Order FormRelated products



Was $50.39$41.99

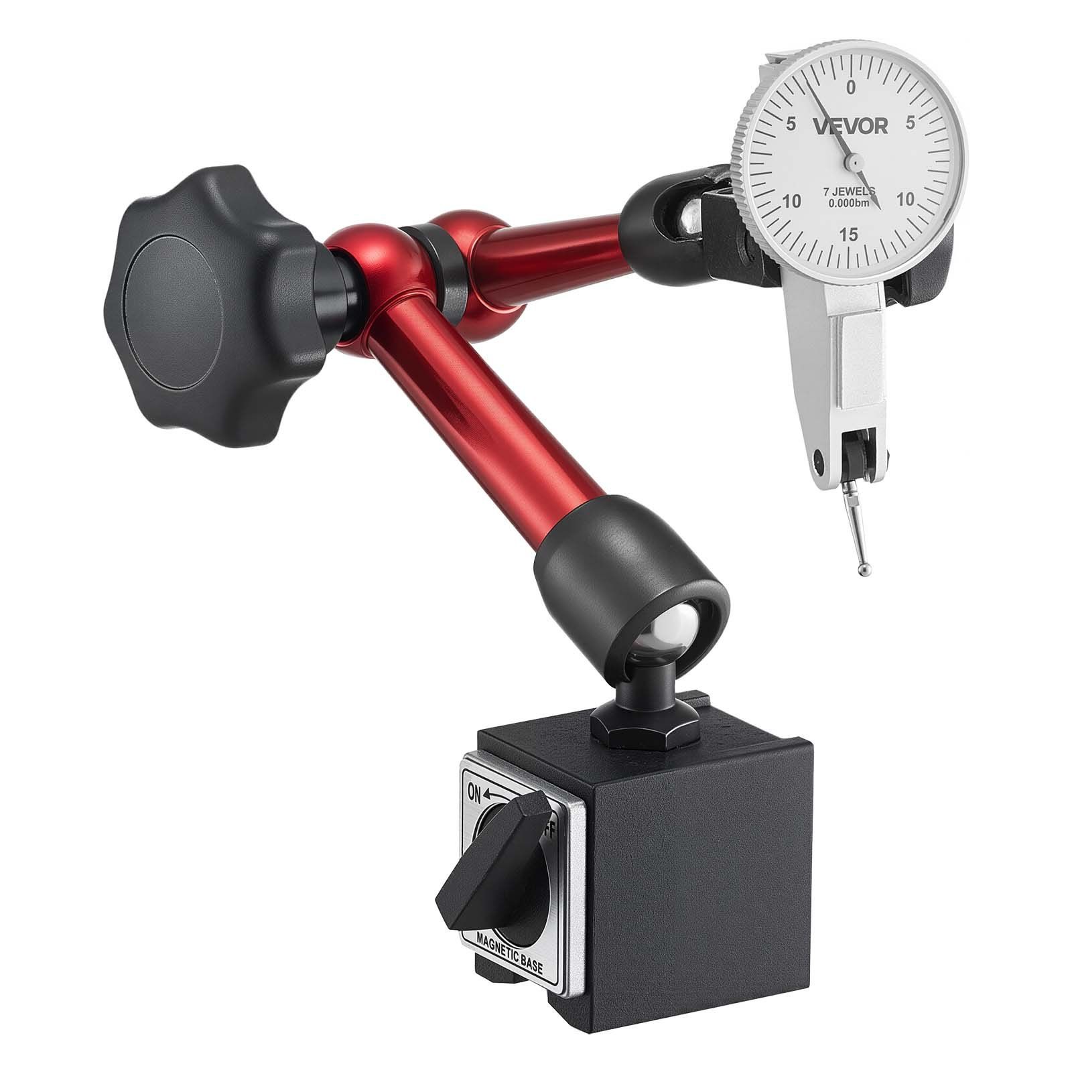
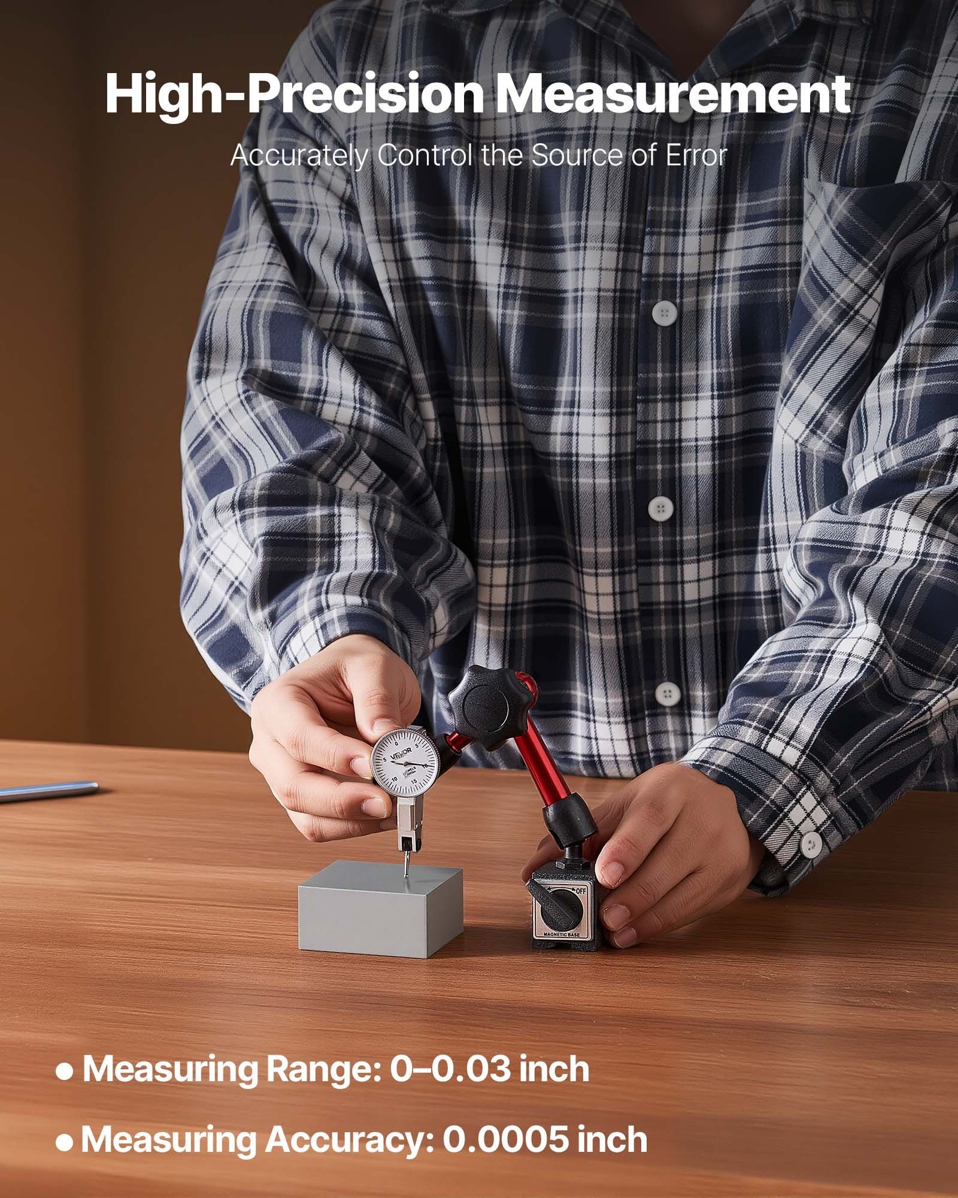
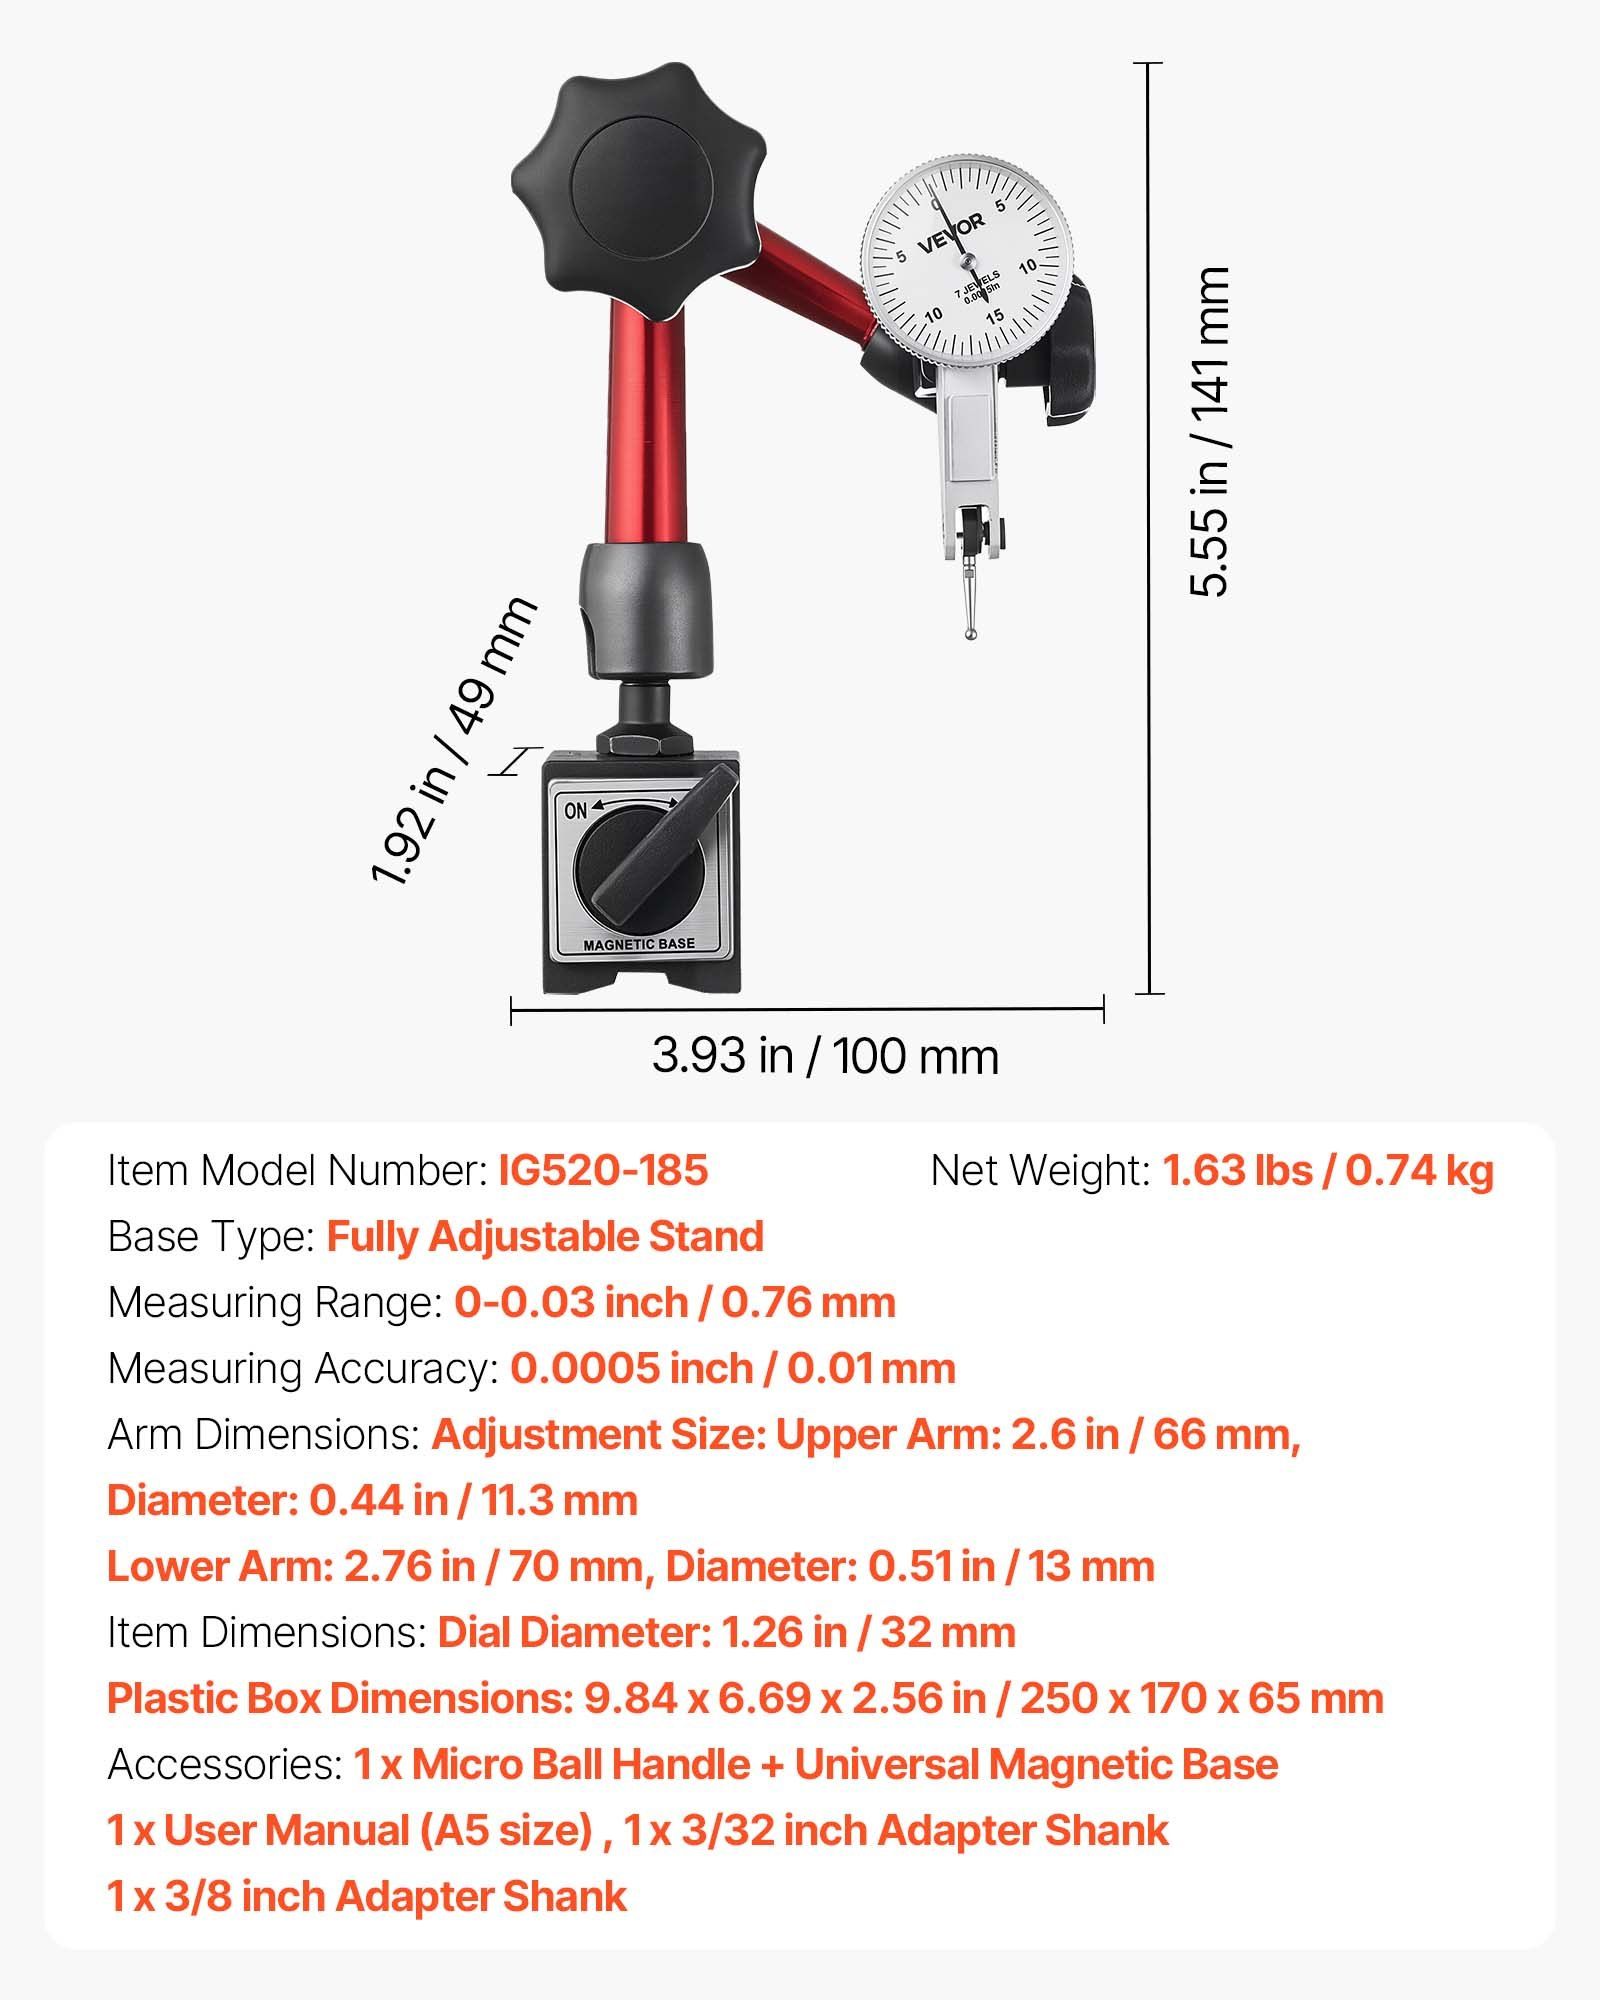
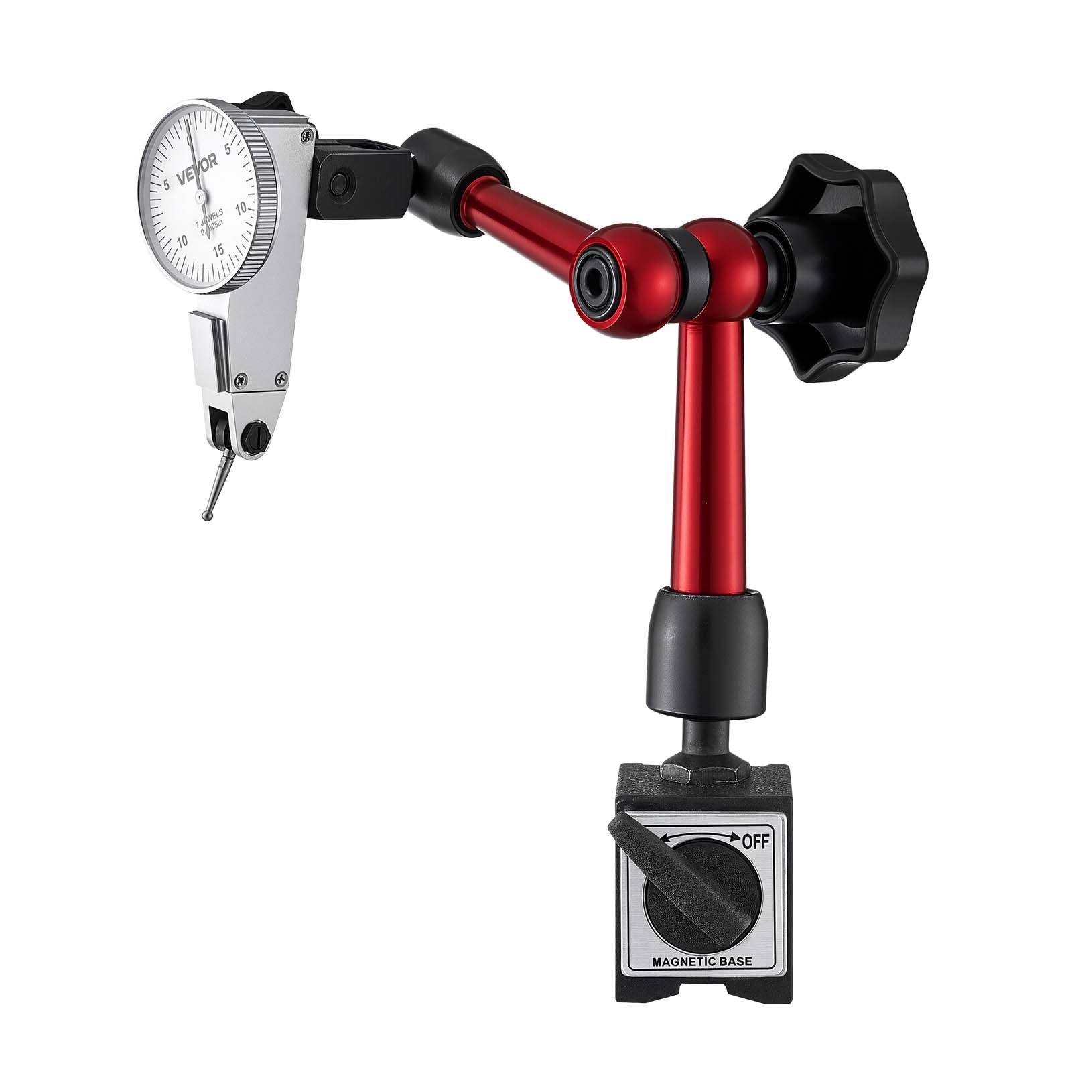
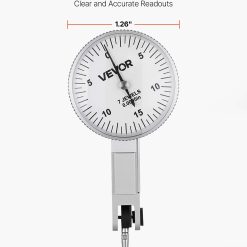
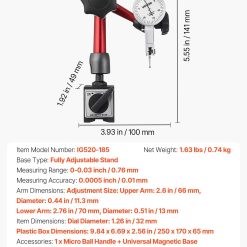
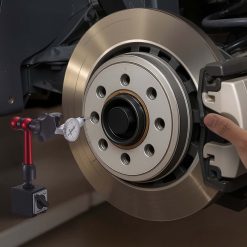
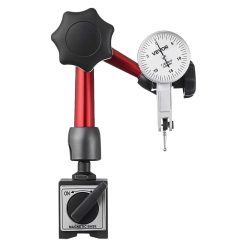
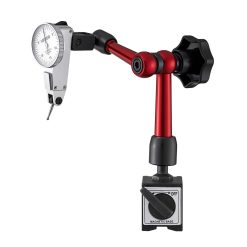
This dial test indicator is a precision measurement tool for industrial machining and inspection work. It delivers 0.01 mm accuracy across a 0–0.76 mm range, making it suitable for lathe, milling machine, and precision equipment applications.
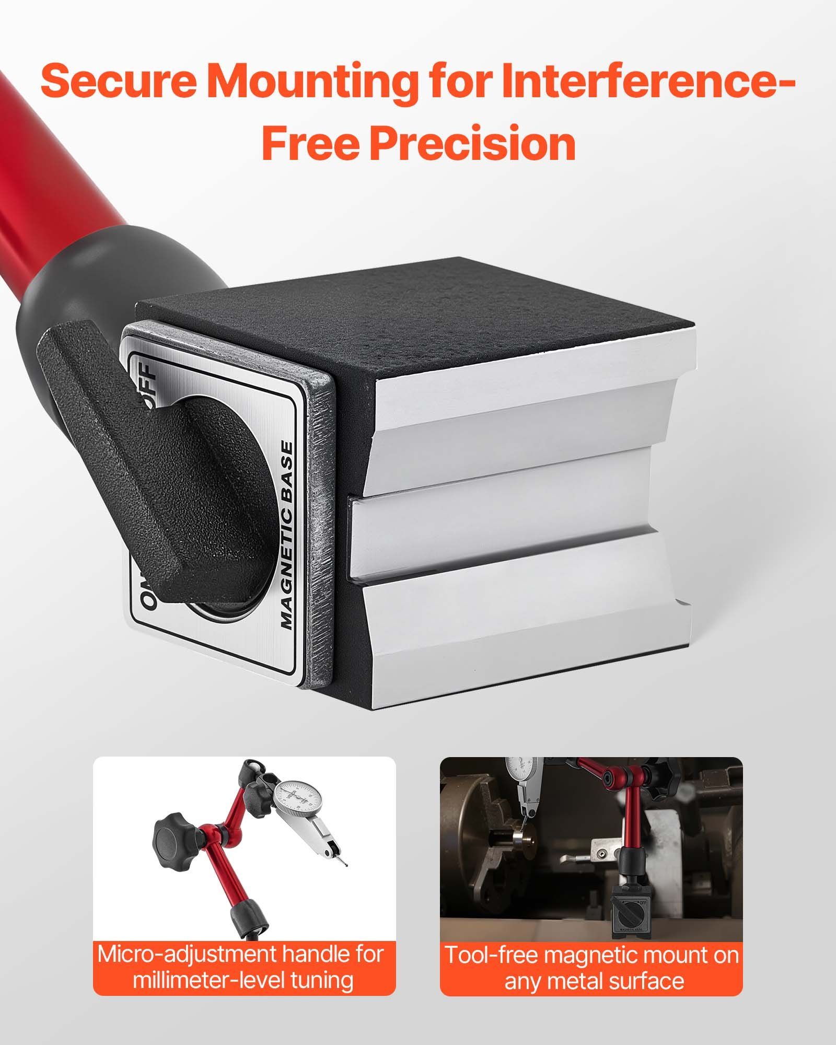
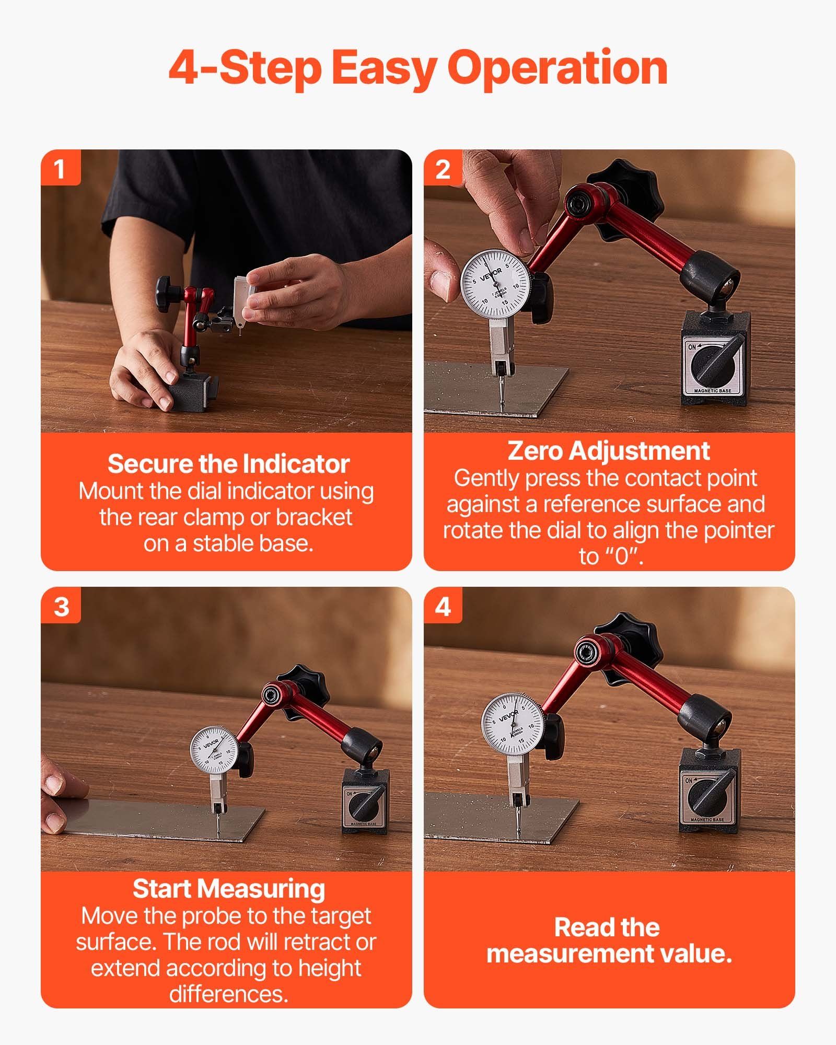
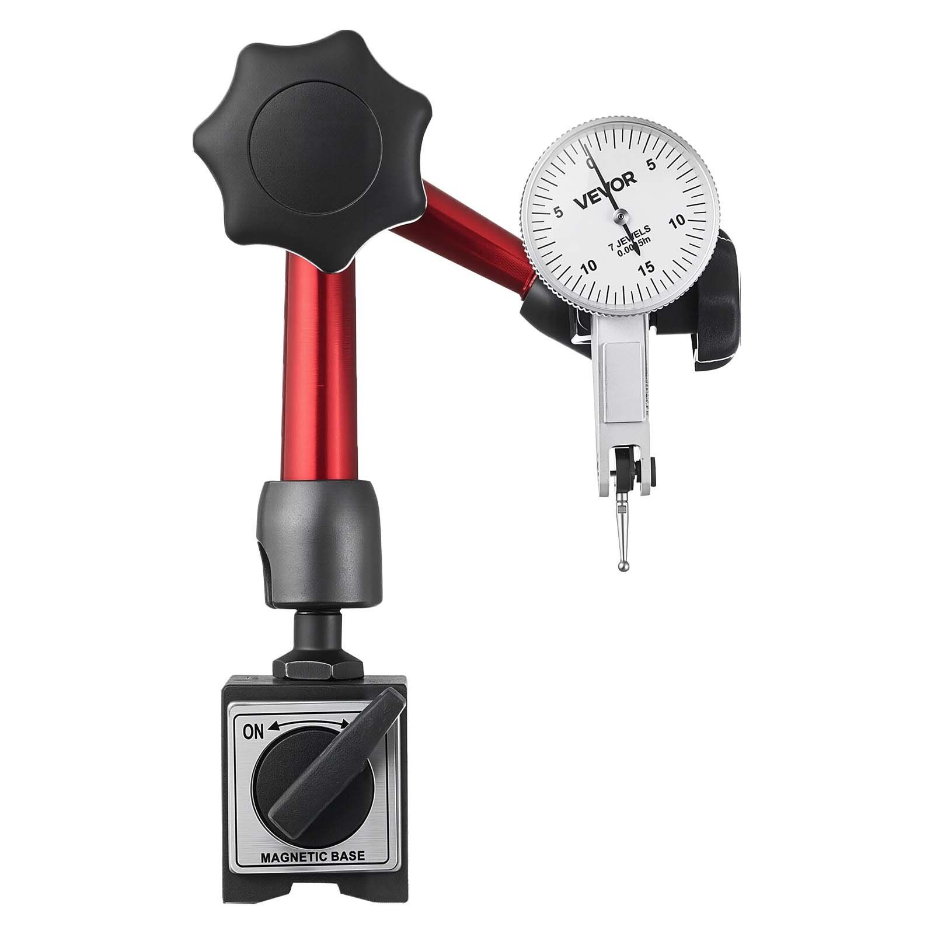
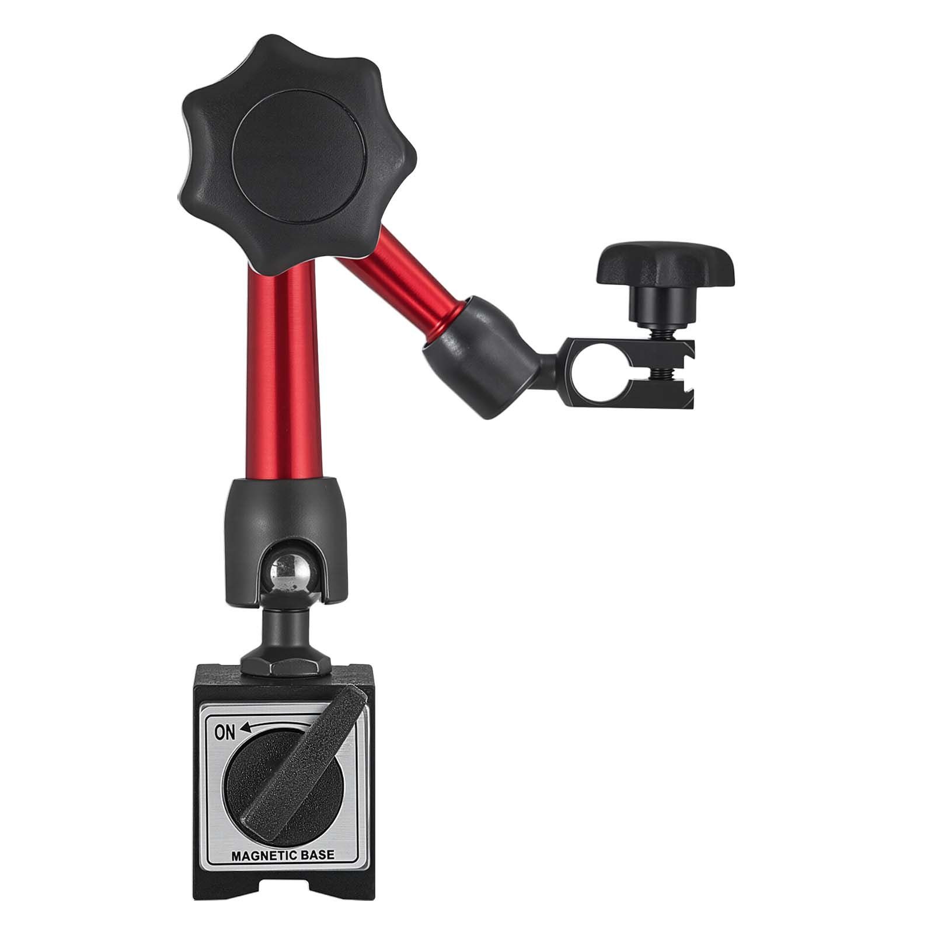
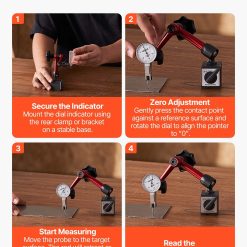
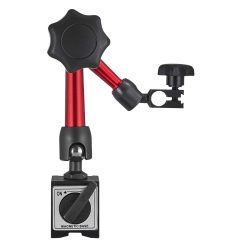
The instrument features a micro ball adjustment handle for fine tuning in tight spaces. The magnetic base secures quickly to any metal surface, allowing fast setup and zeroing for measuring tasks like run-out detection and clearance alignment.
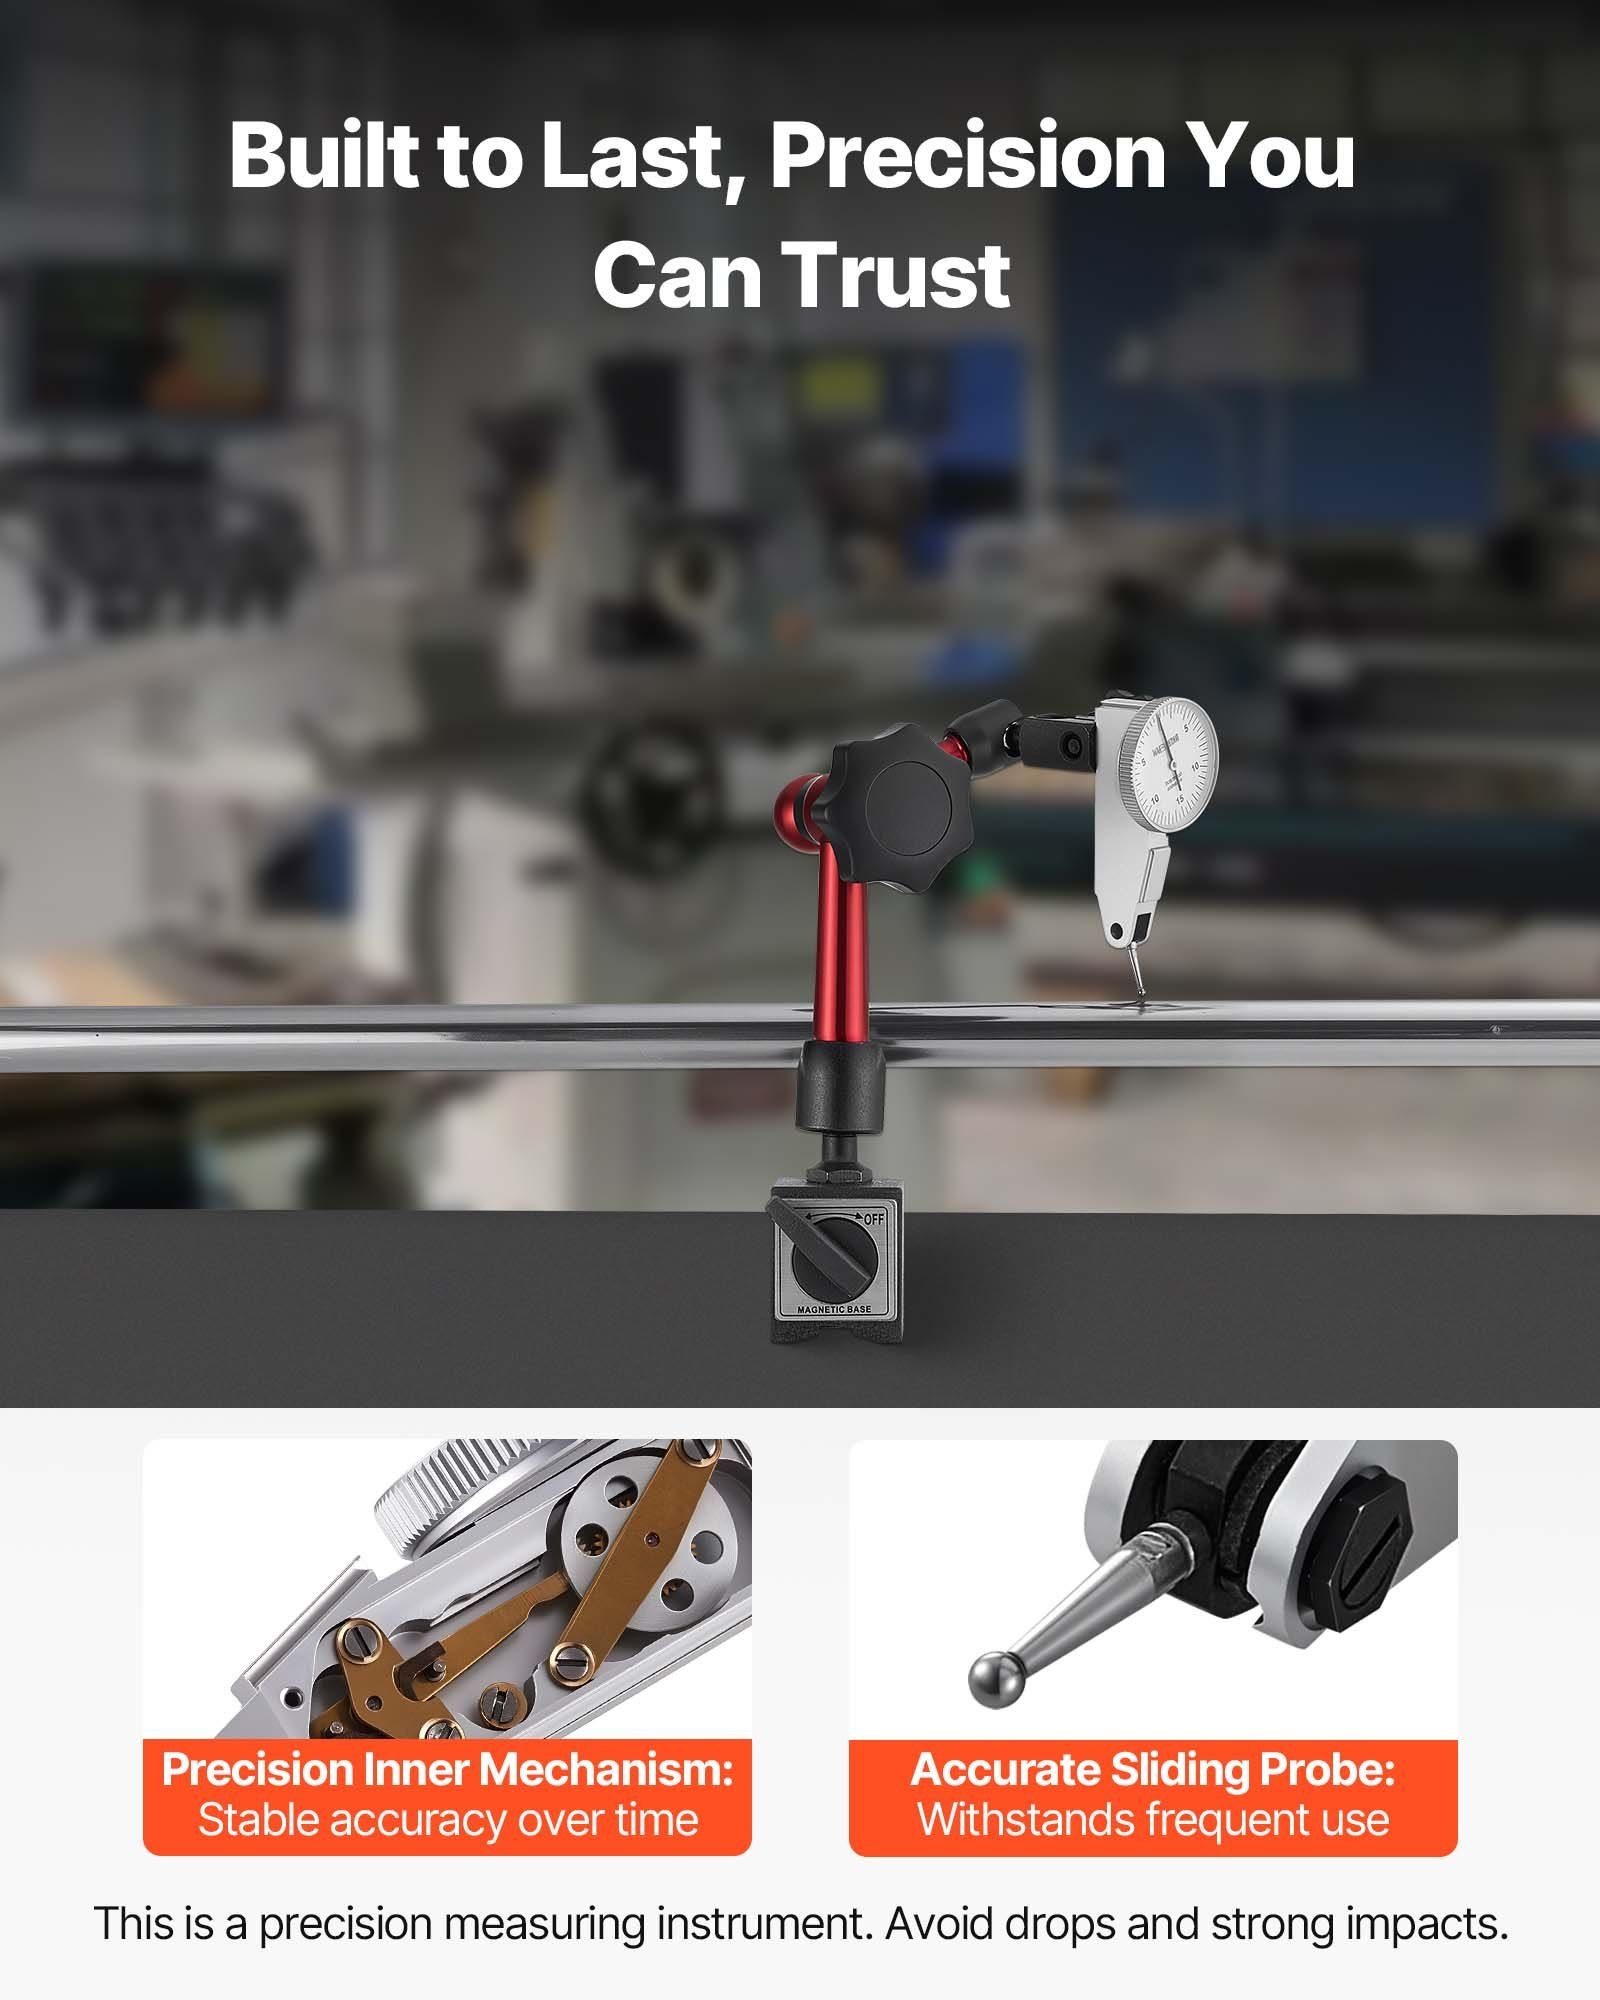
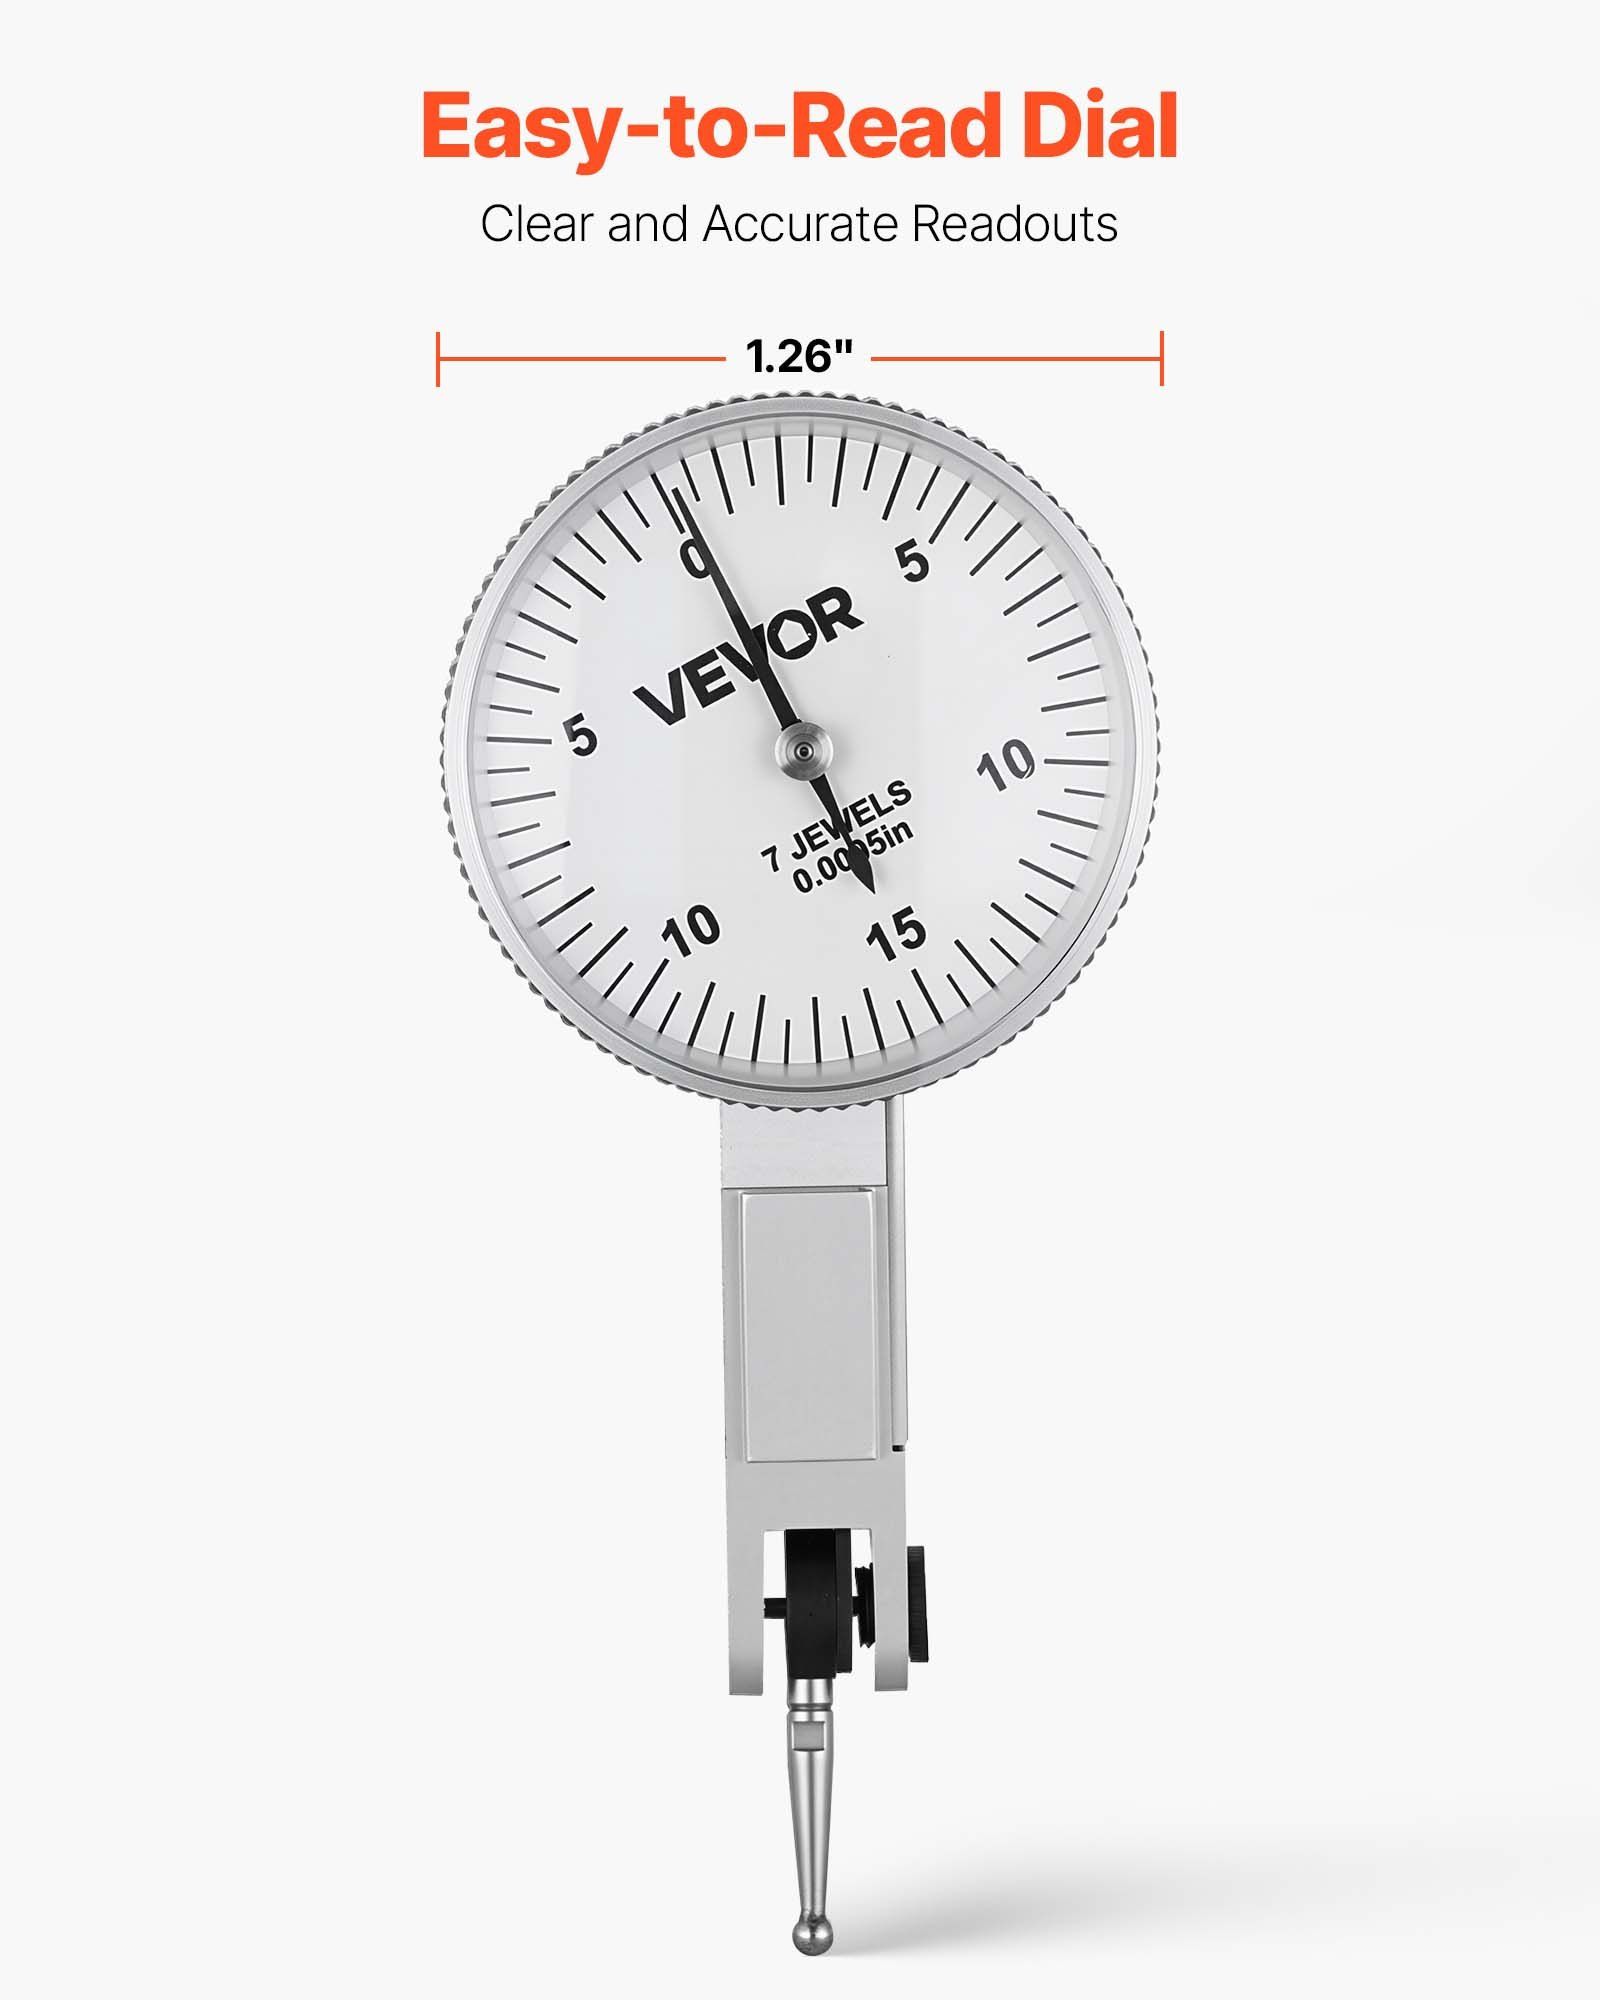
Built from stainless steel and aluminium alloy, the indicator offers reliable structure with strong corrosion resistance for industrial lines and repair stations. The large 1.26 inch high-contrast dial is easy to read in low light or while wearing gloves, with fine graduations for accurate repeated inspection work.
The complete package includes a protective storage case, keeping the instrument safe between uses. This design supports both routine checks and complex machining applications with straightforward operation and stable support.
Add this dial test indicator to your inspection toolkit to maintain consistency in precision measurement work.