
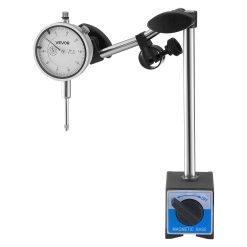
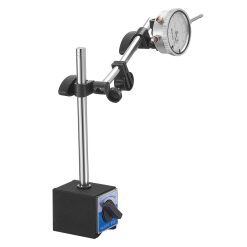
Dial Test Indicator with Dual Rod Stand and Storage Case
Was $80.39$66.99
- Fast dispatch from AU
- 30-day returns
- Secure checkout
- Pay in 4 available

<meta name="viewpor
In stock
Ordering in Bulk?
We offer custom pricing and delivery for large orders.
Bulk Order FormRelated products
Power & Electrical Supplies
Was $101.99$84.99




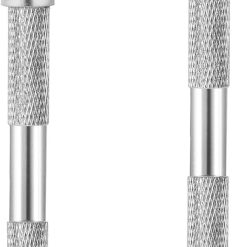

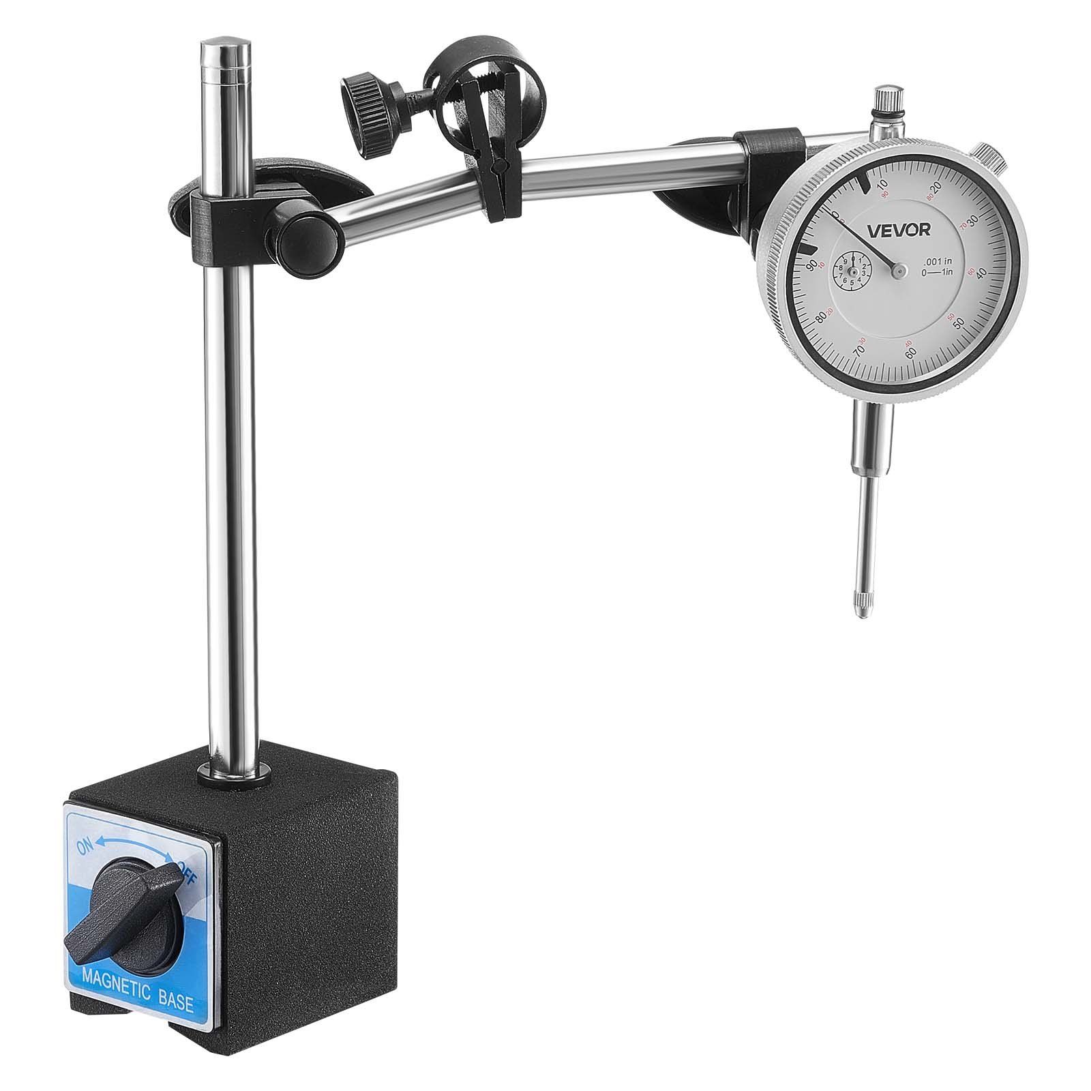
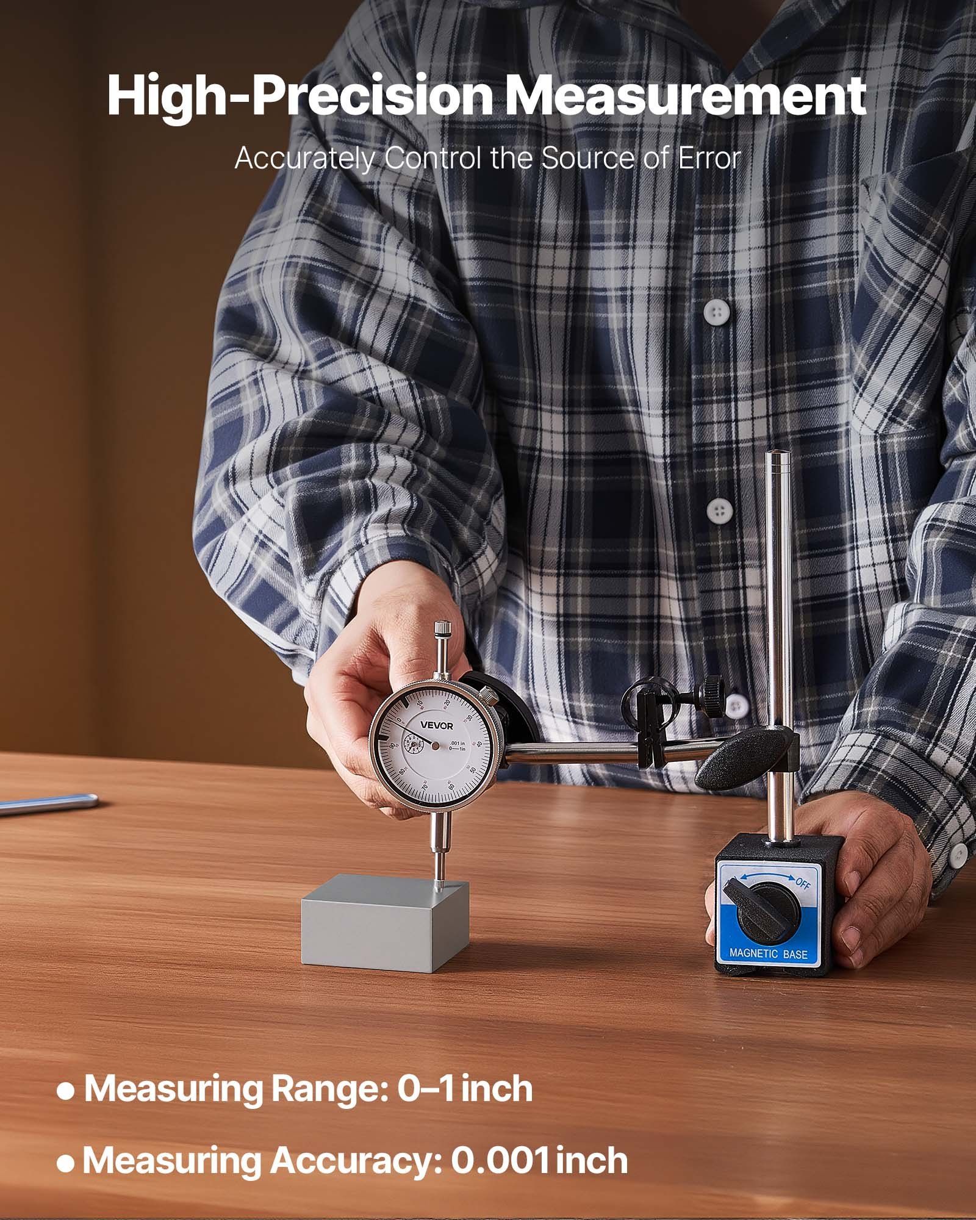
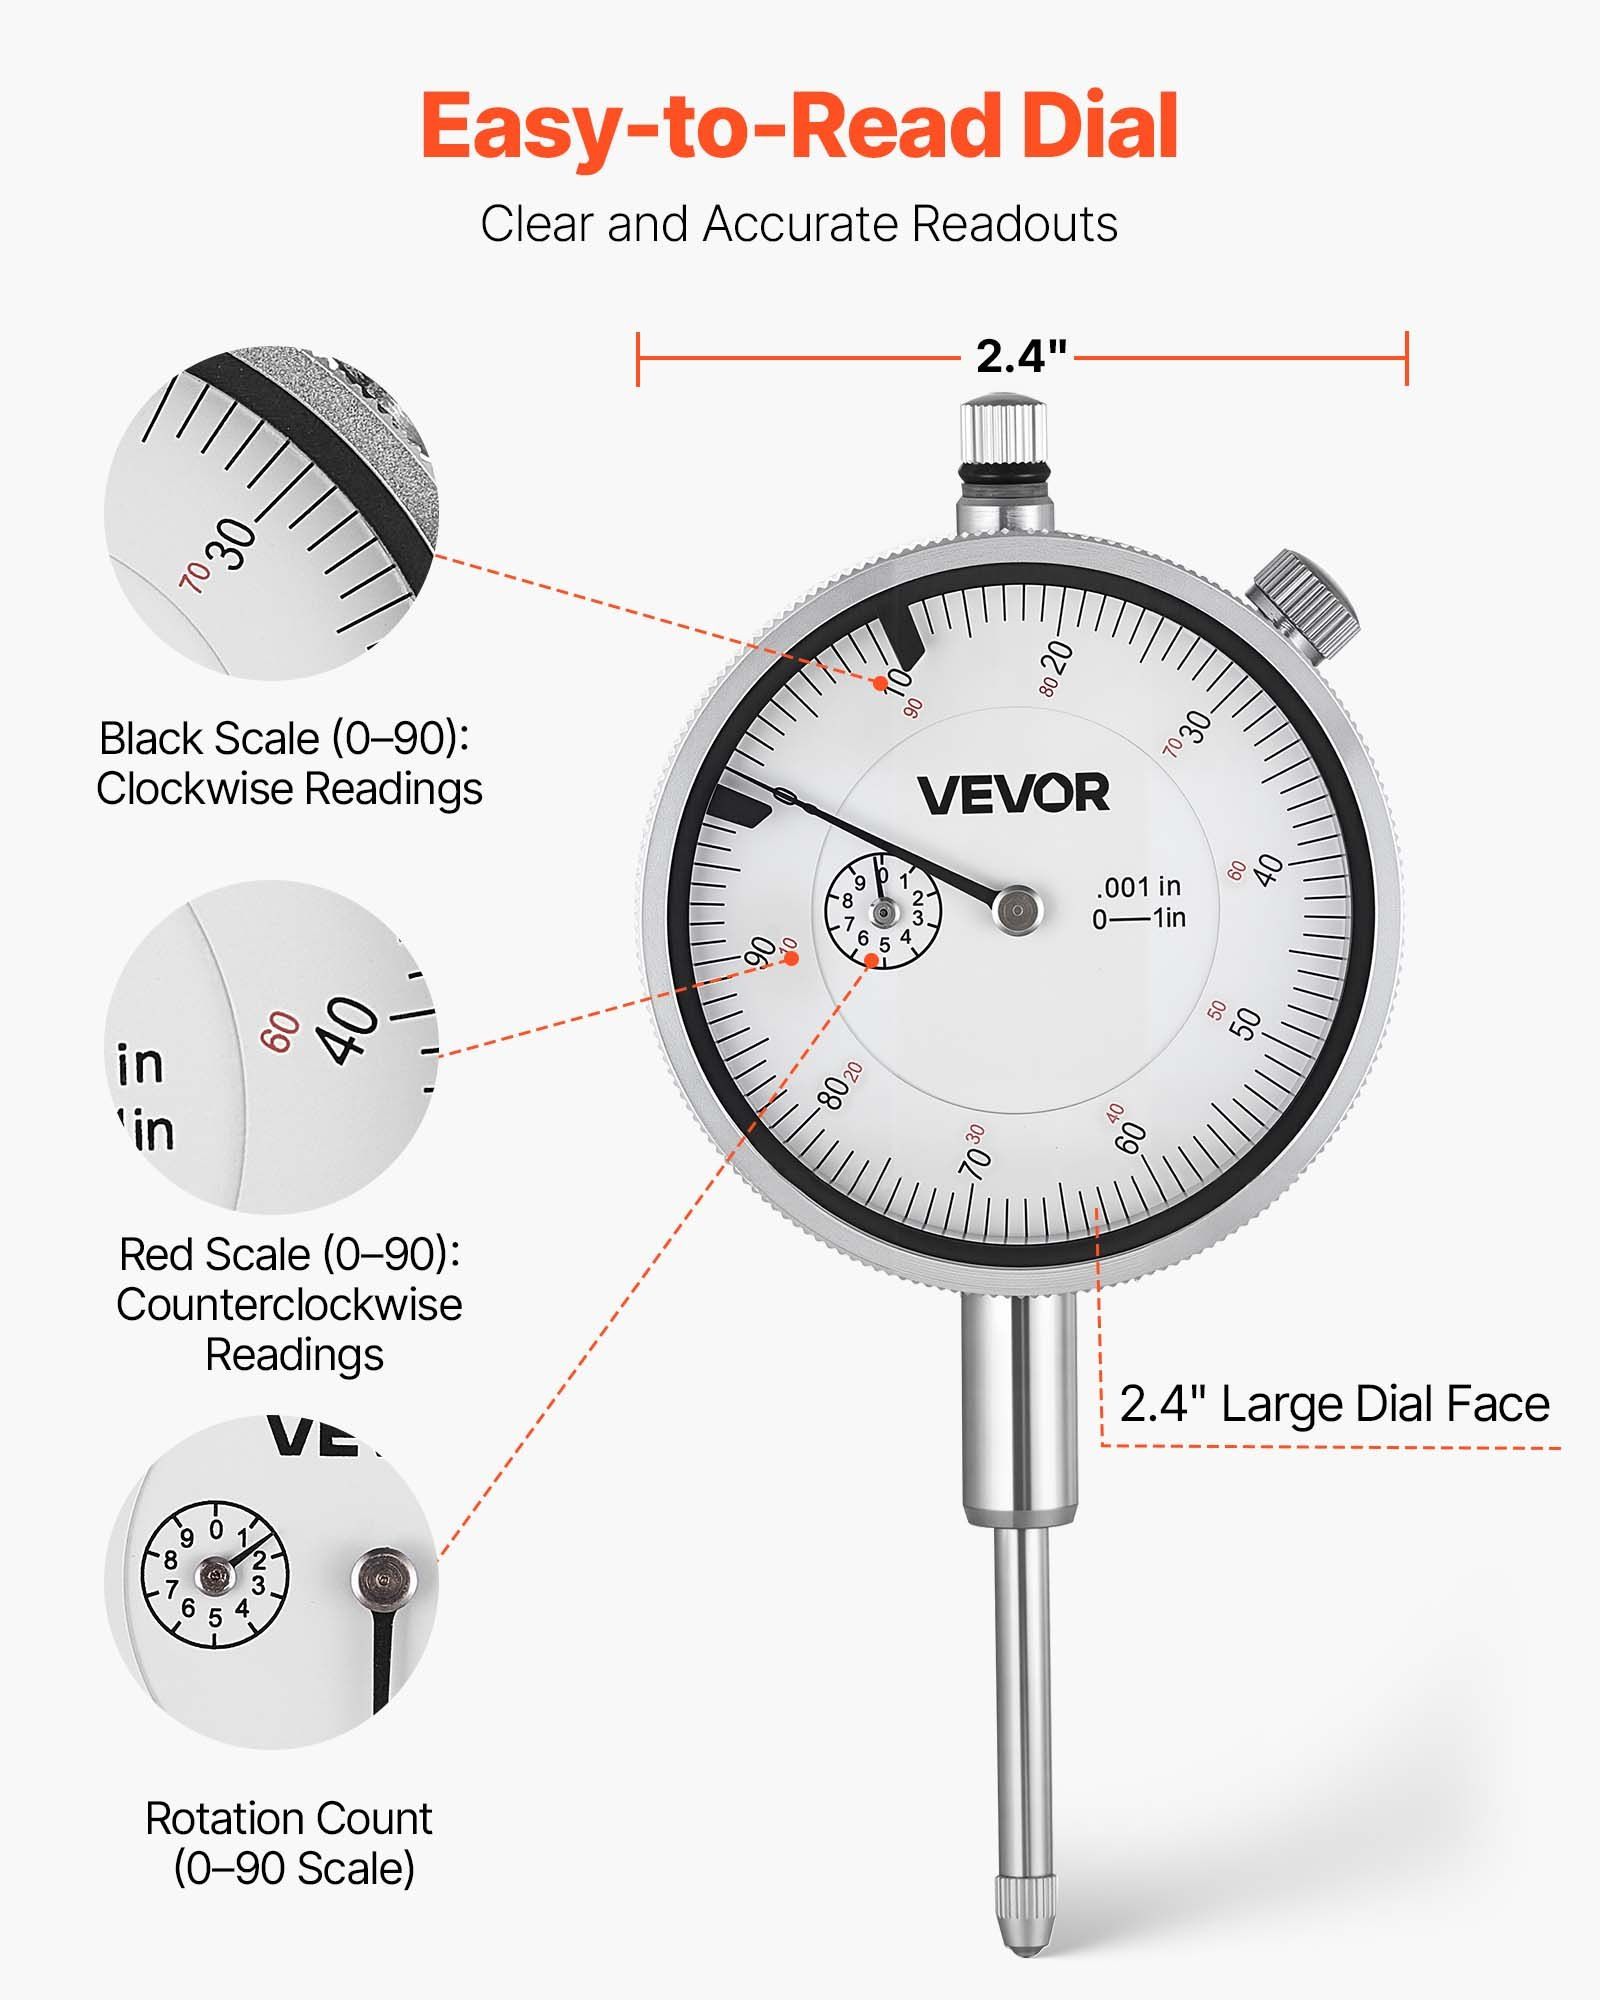
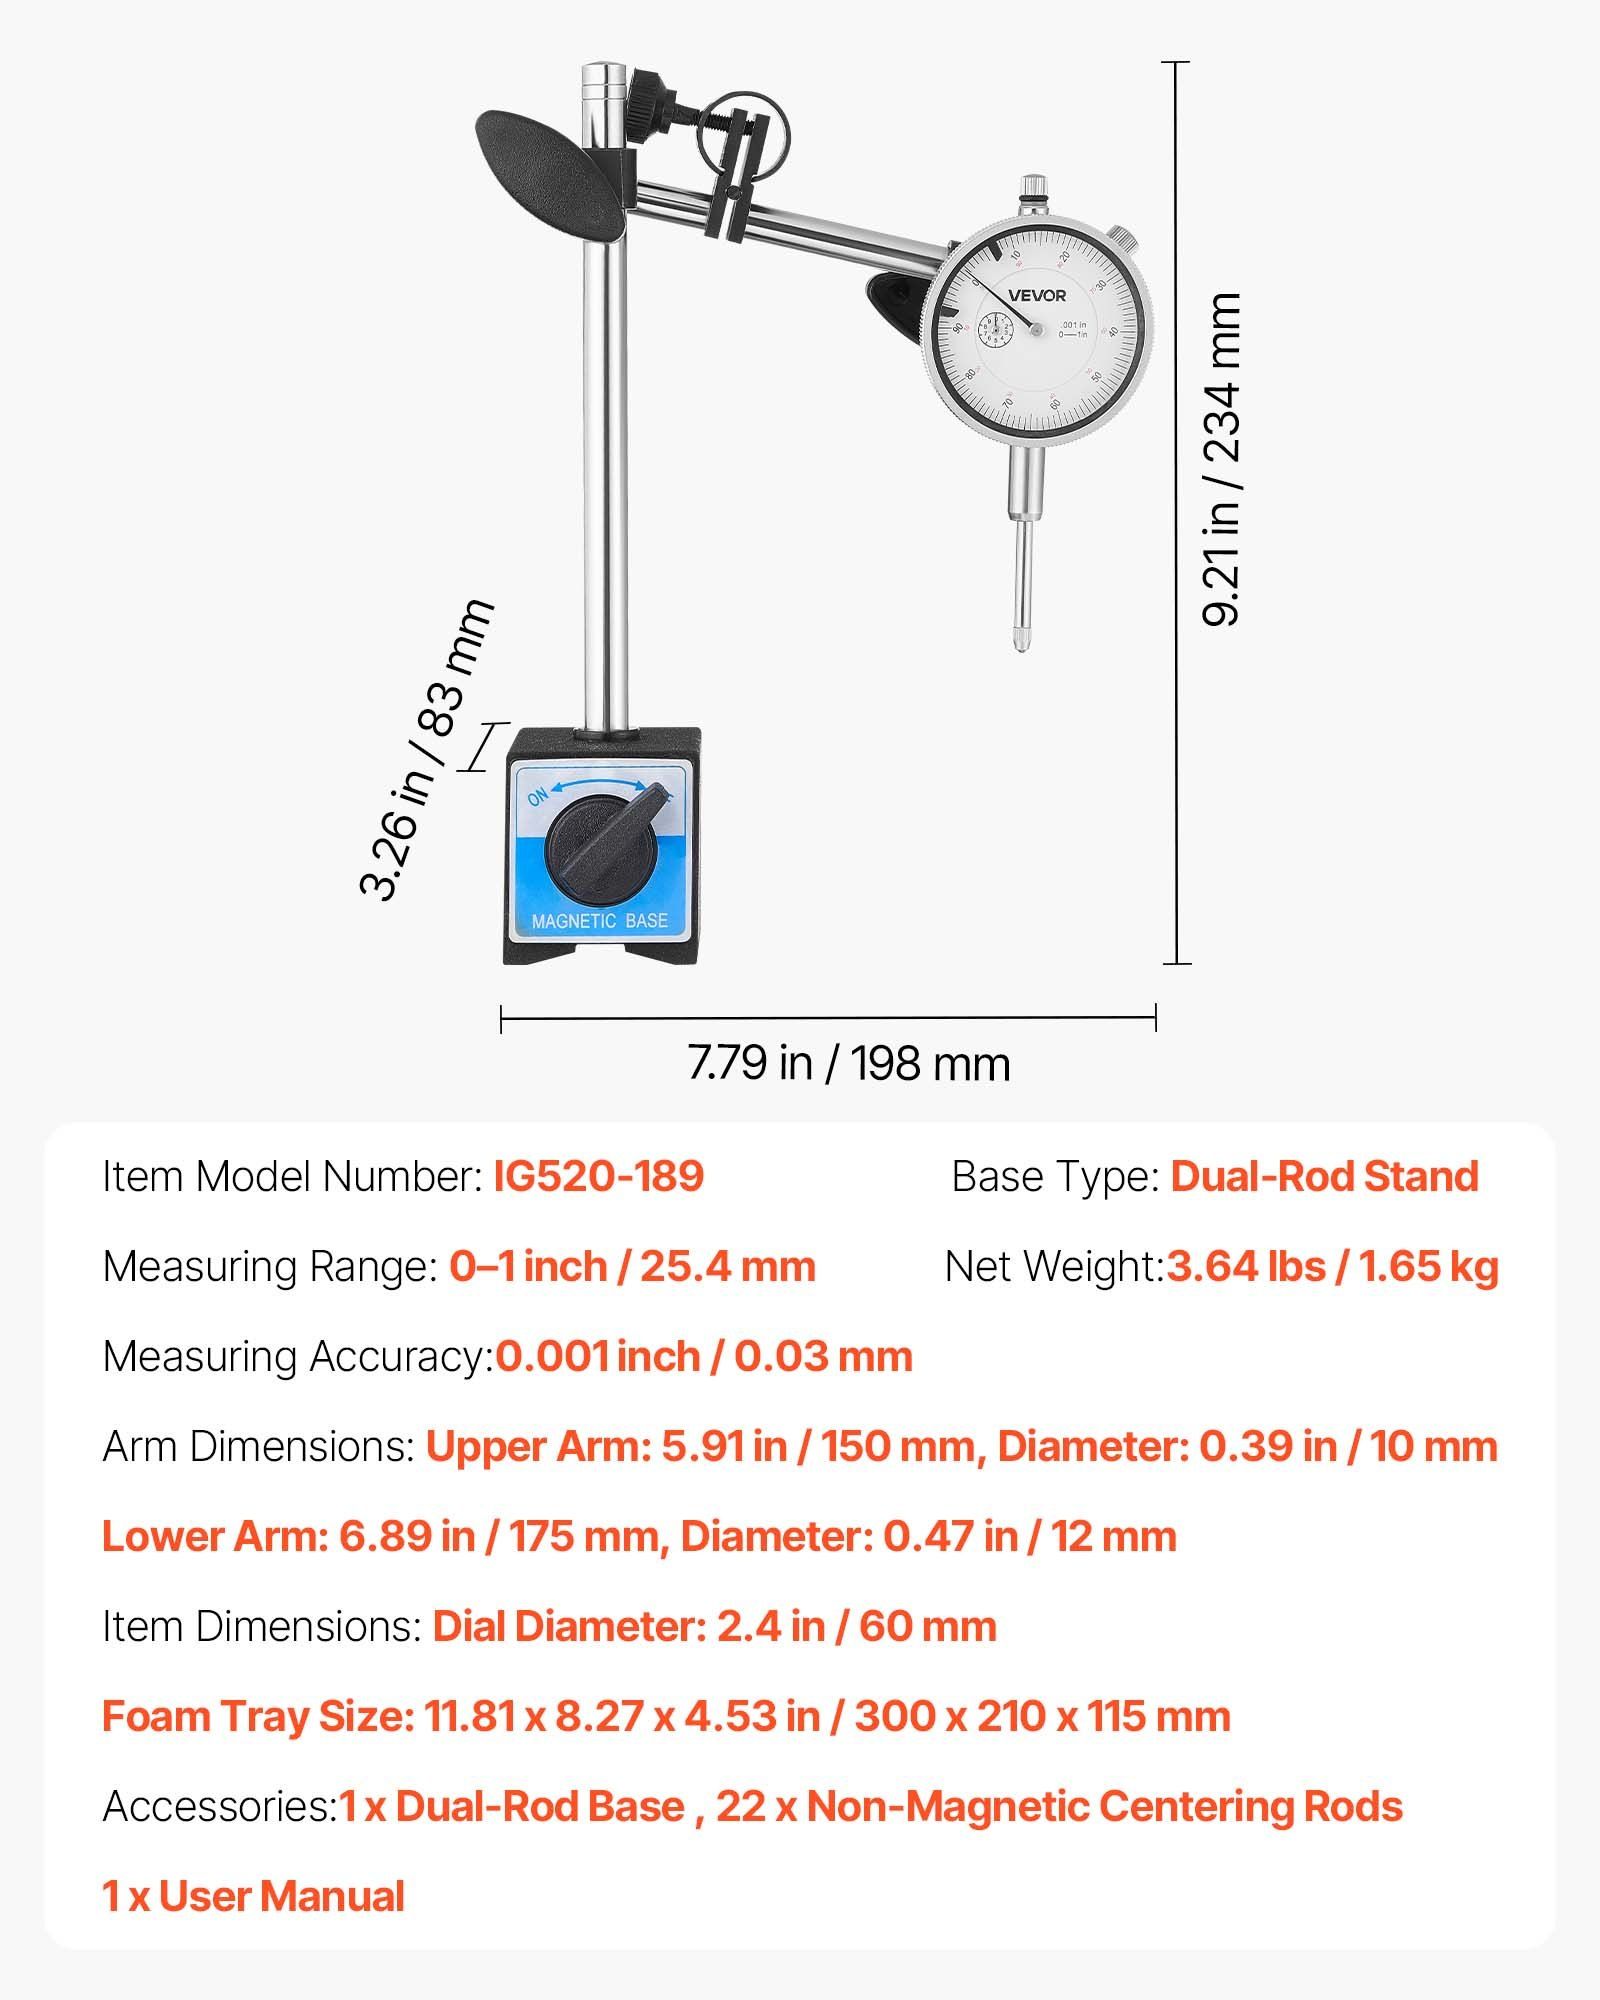
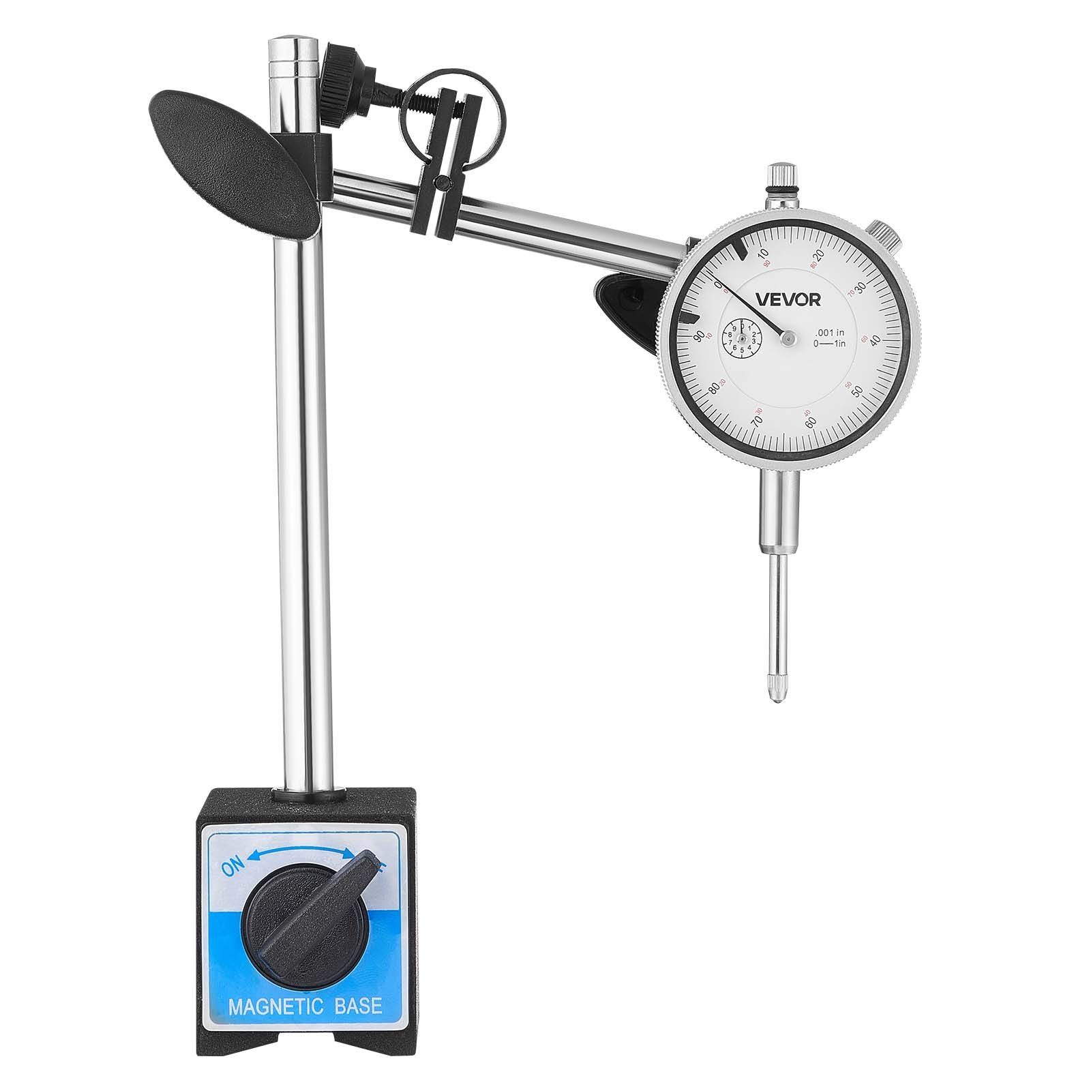
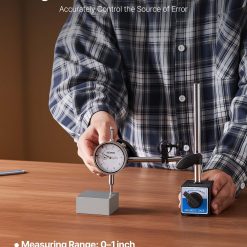
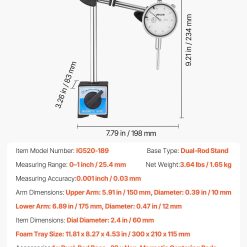
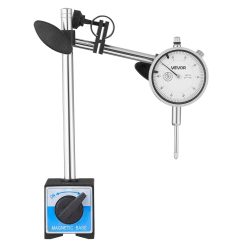
A dial test indicator with 0.03 mm accuracy and 0–25.4 mm measuring range, built for precision machine setup and narrow area measurement work.
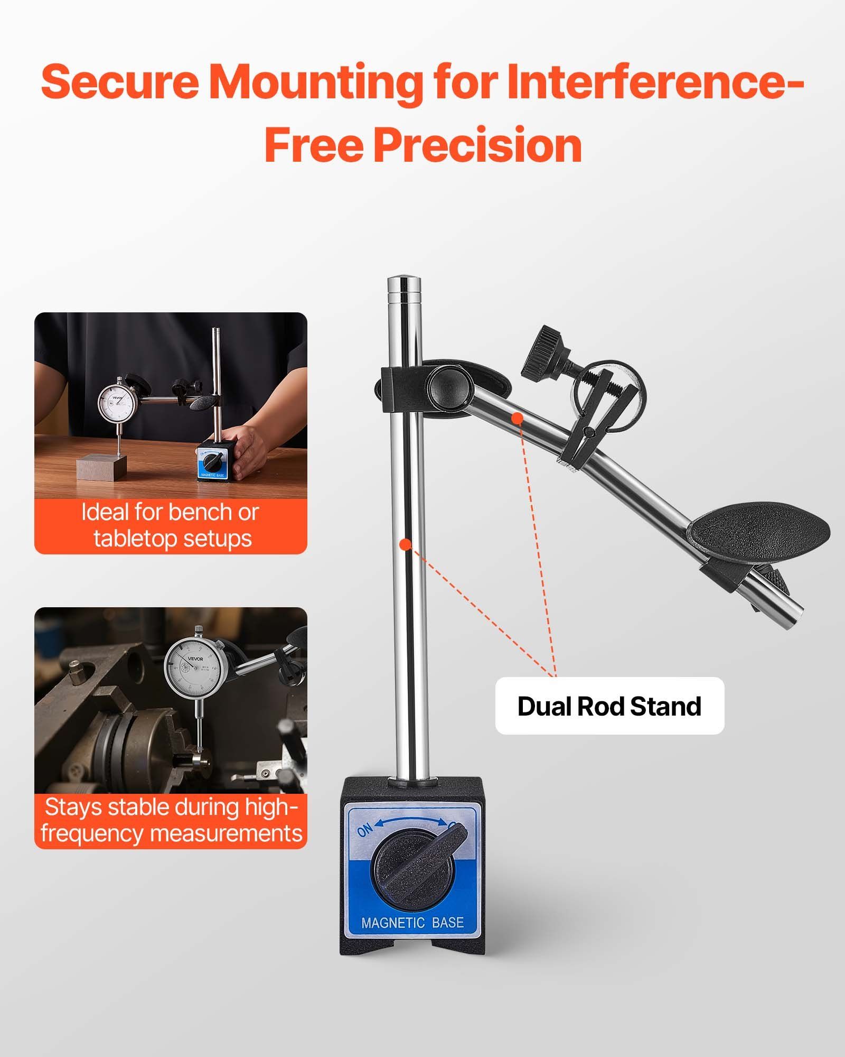
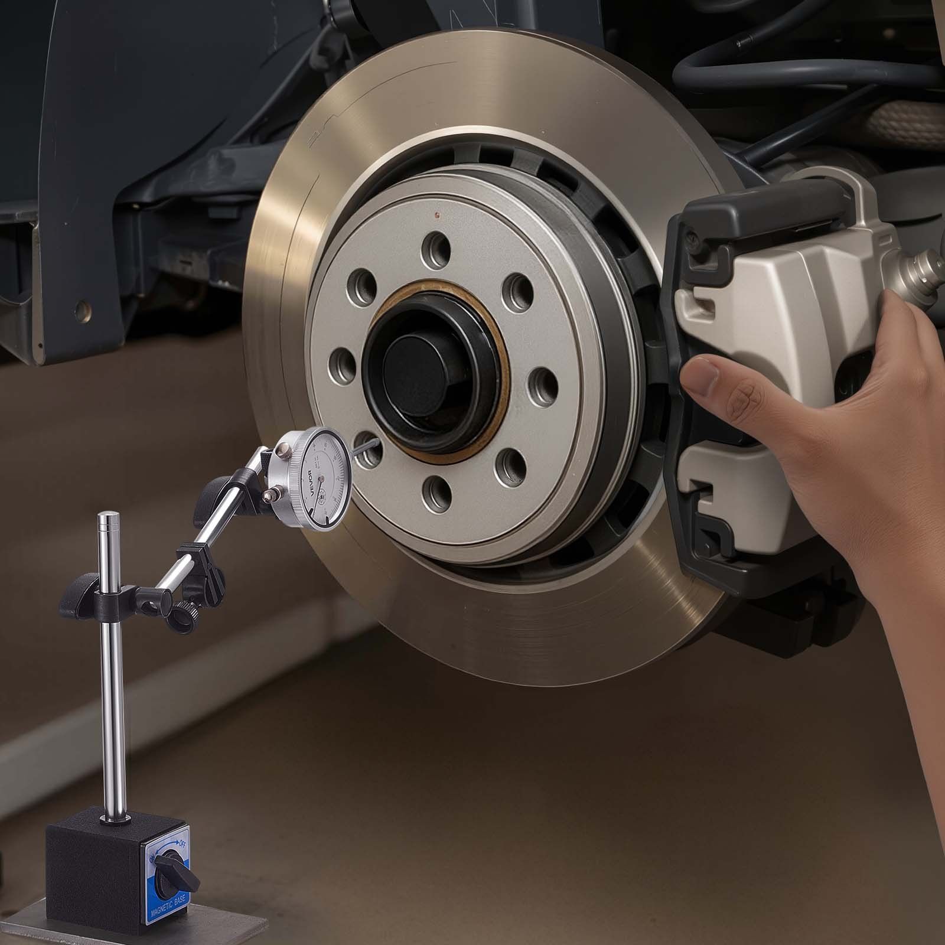
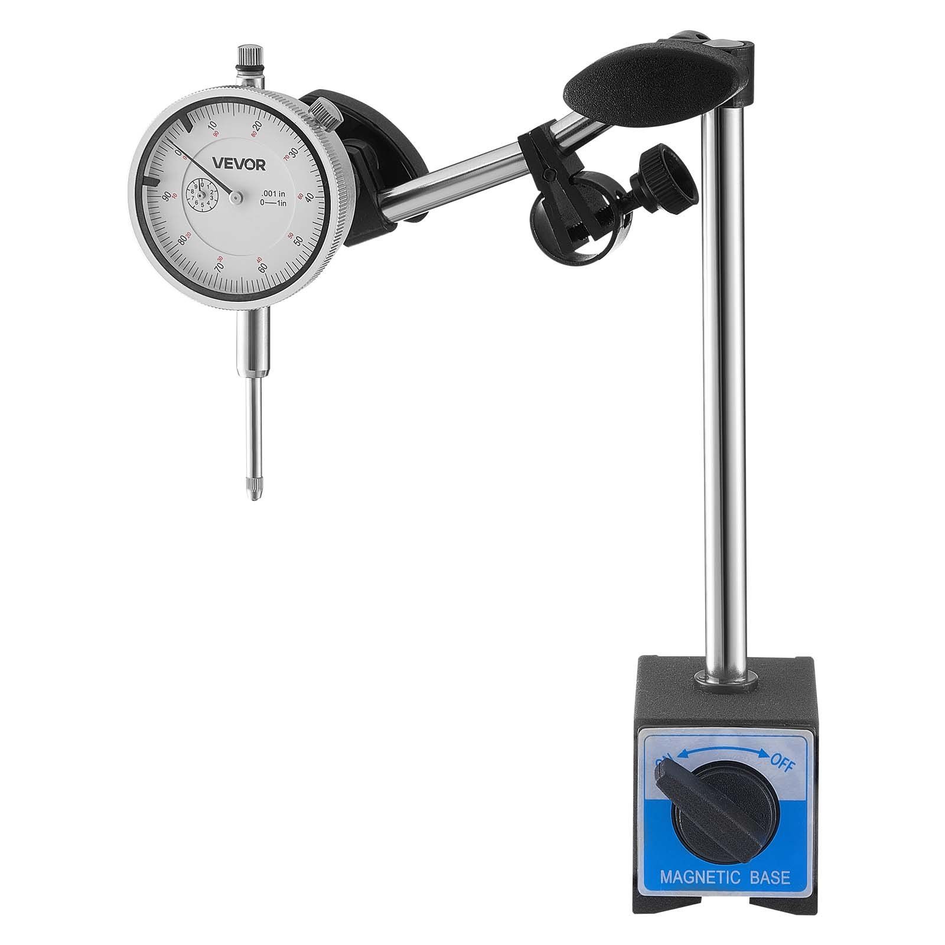
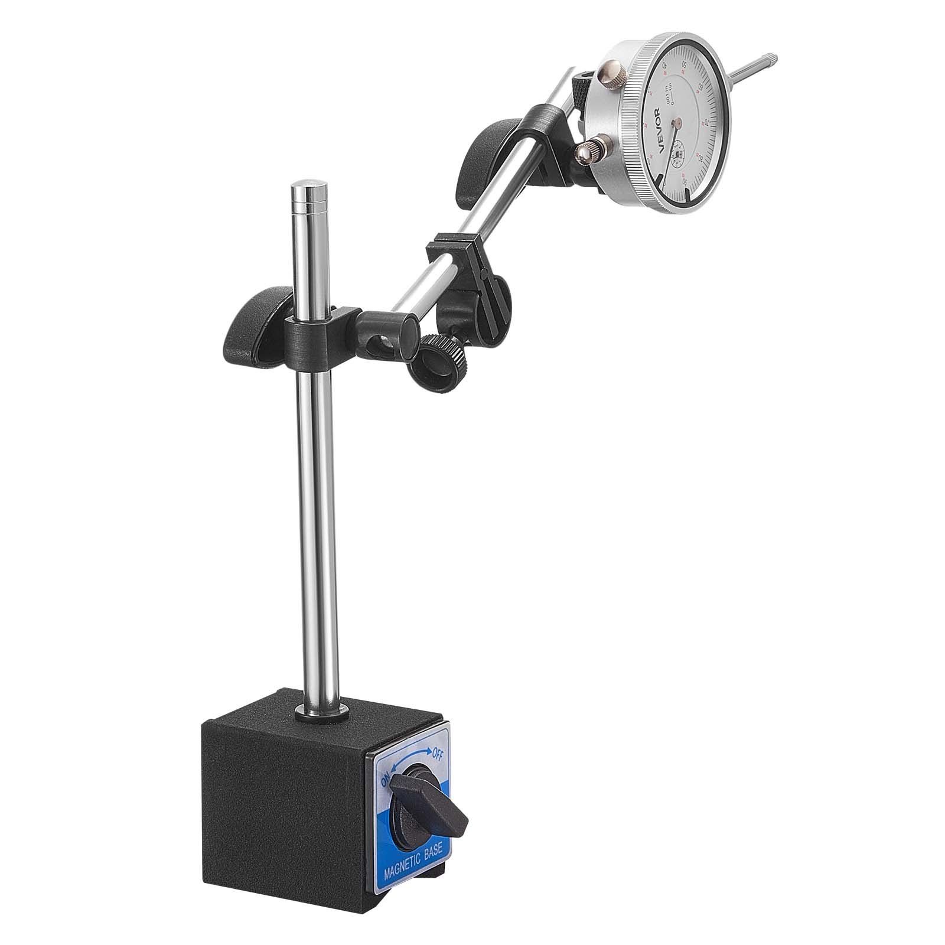
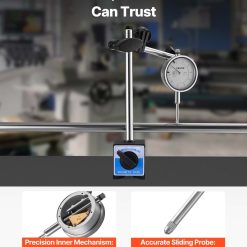
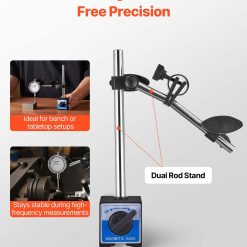
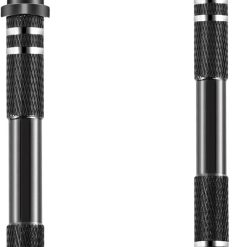
The dual-rod stand keeps the indicator stable during extended measuring sessions, preventing shifts that compromise reading accuracy. Non-magnetic centering rods allow flexible positioning on work surfaces, and the fine adjustable long arm reaches into confined spaces where standard tools cannot.
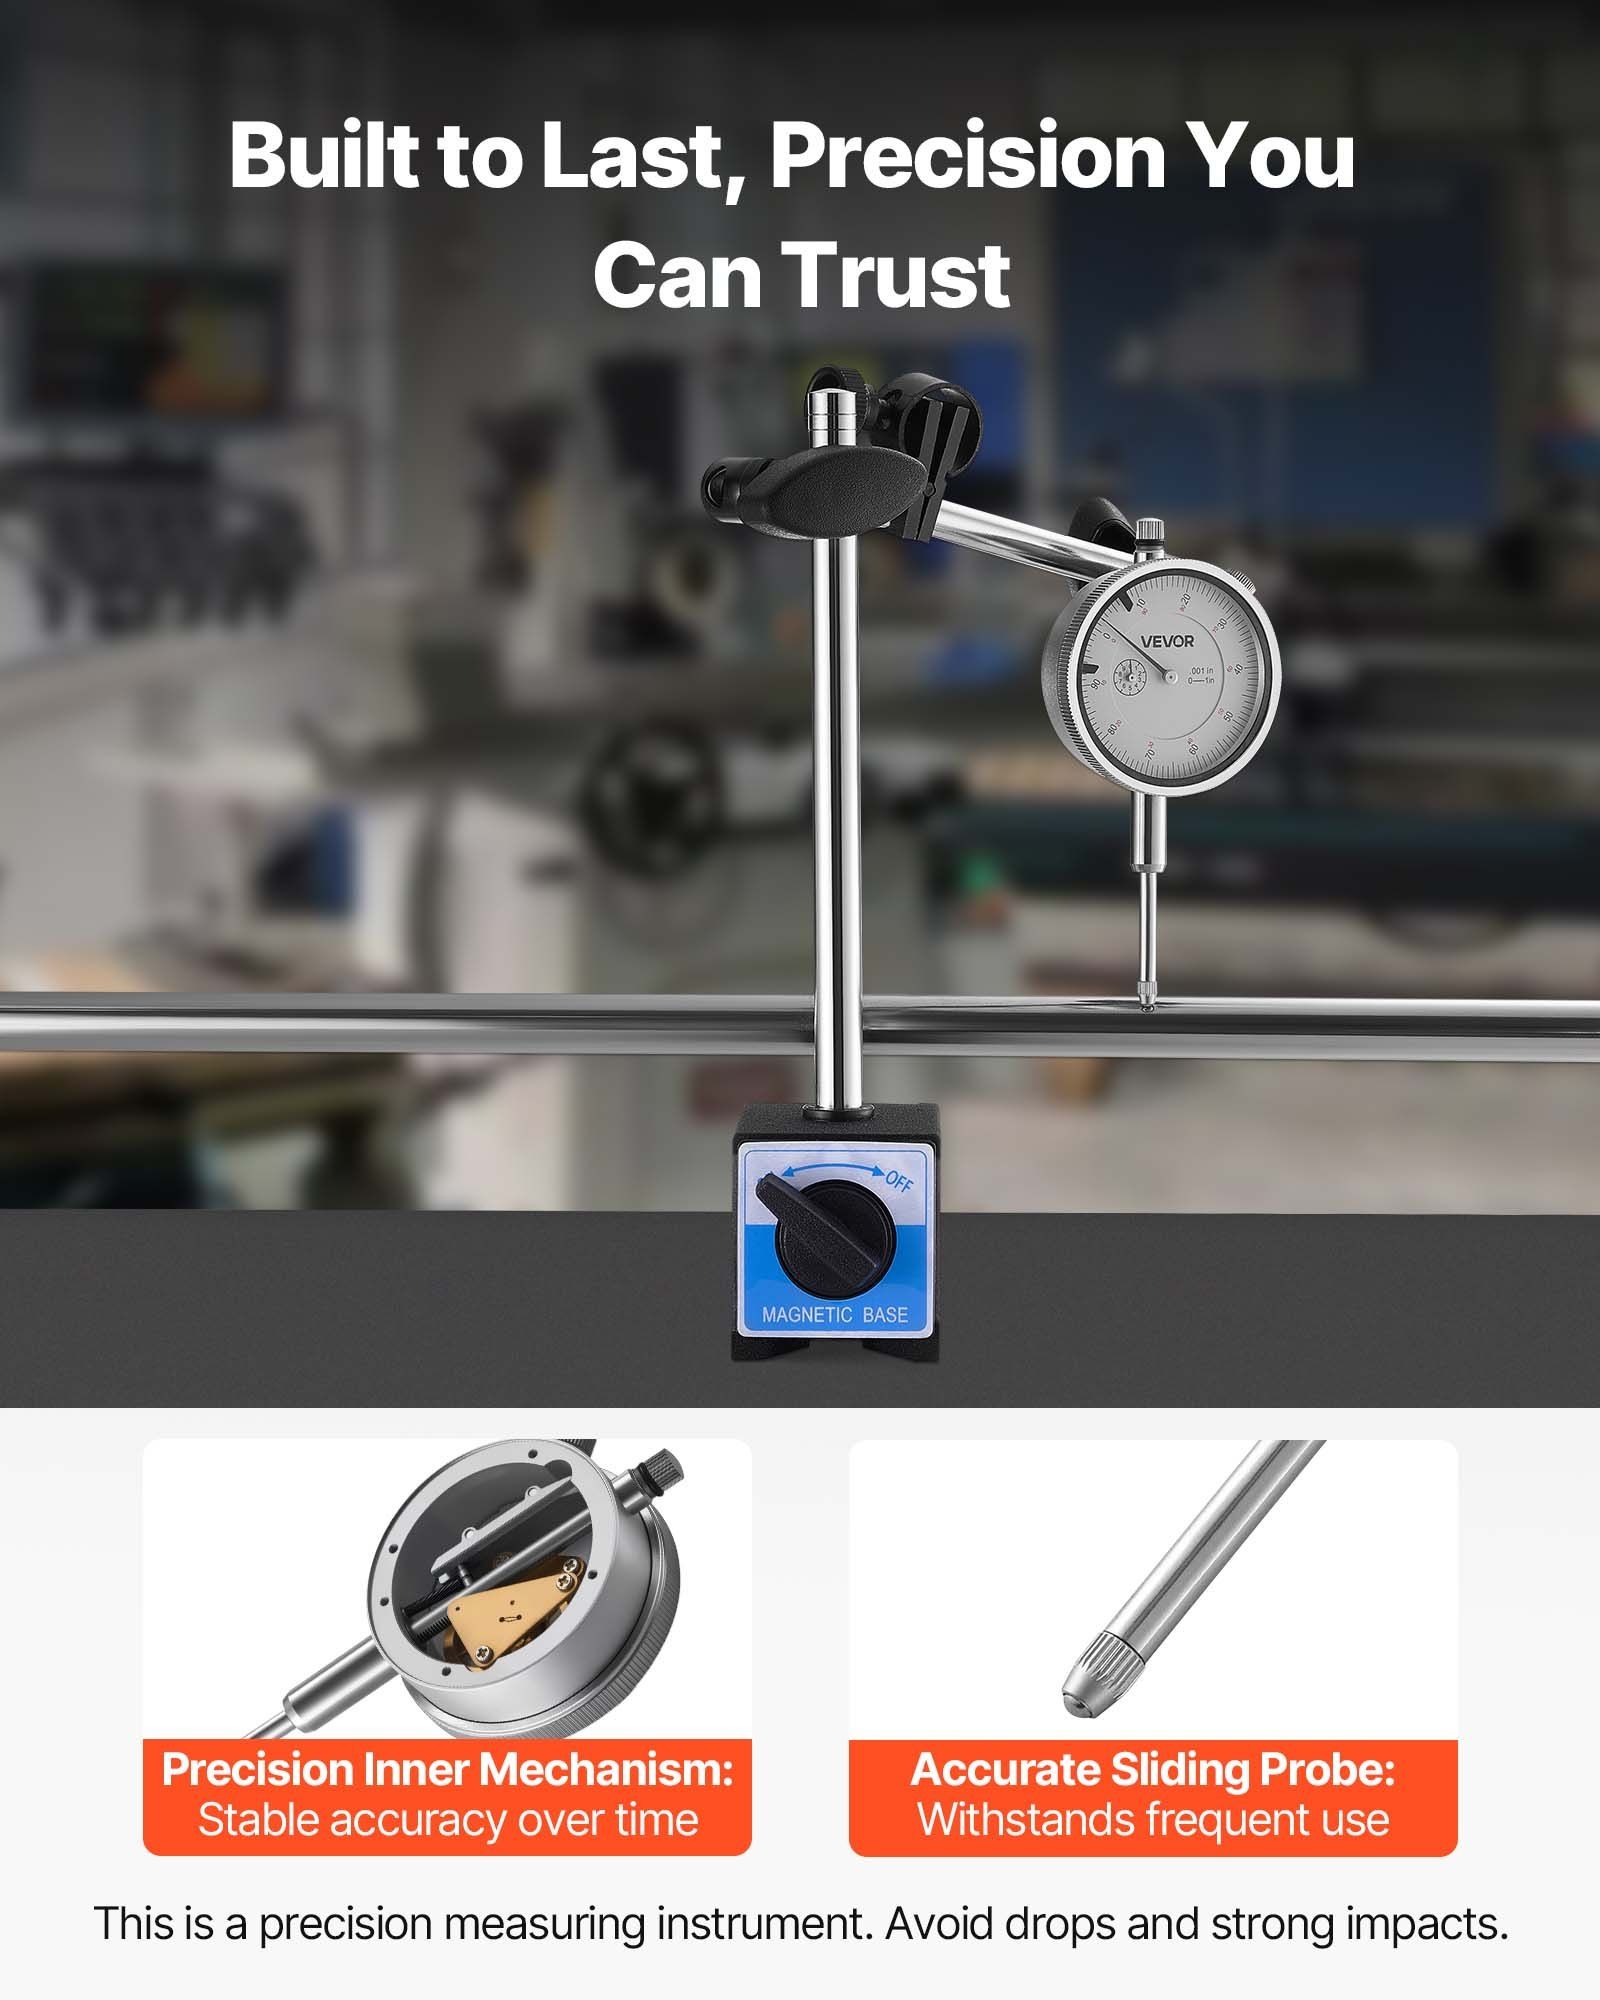
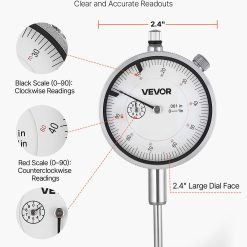
Constructed from stainless steel and aluminium alloy, the body resists corrosion in industrial environments. The 2.4 inch dial face displays fine graduations clearly, making readings straightforward even under low-light conditions or when wearing gloves.
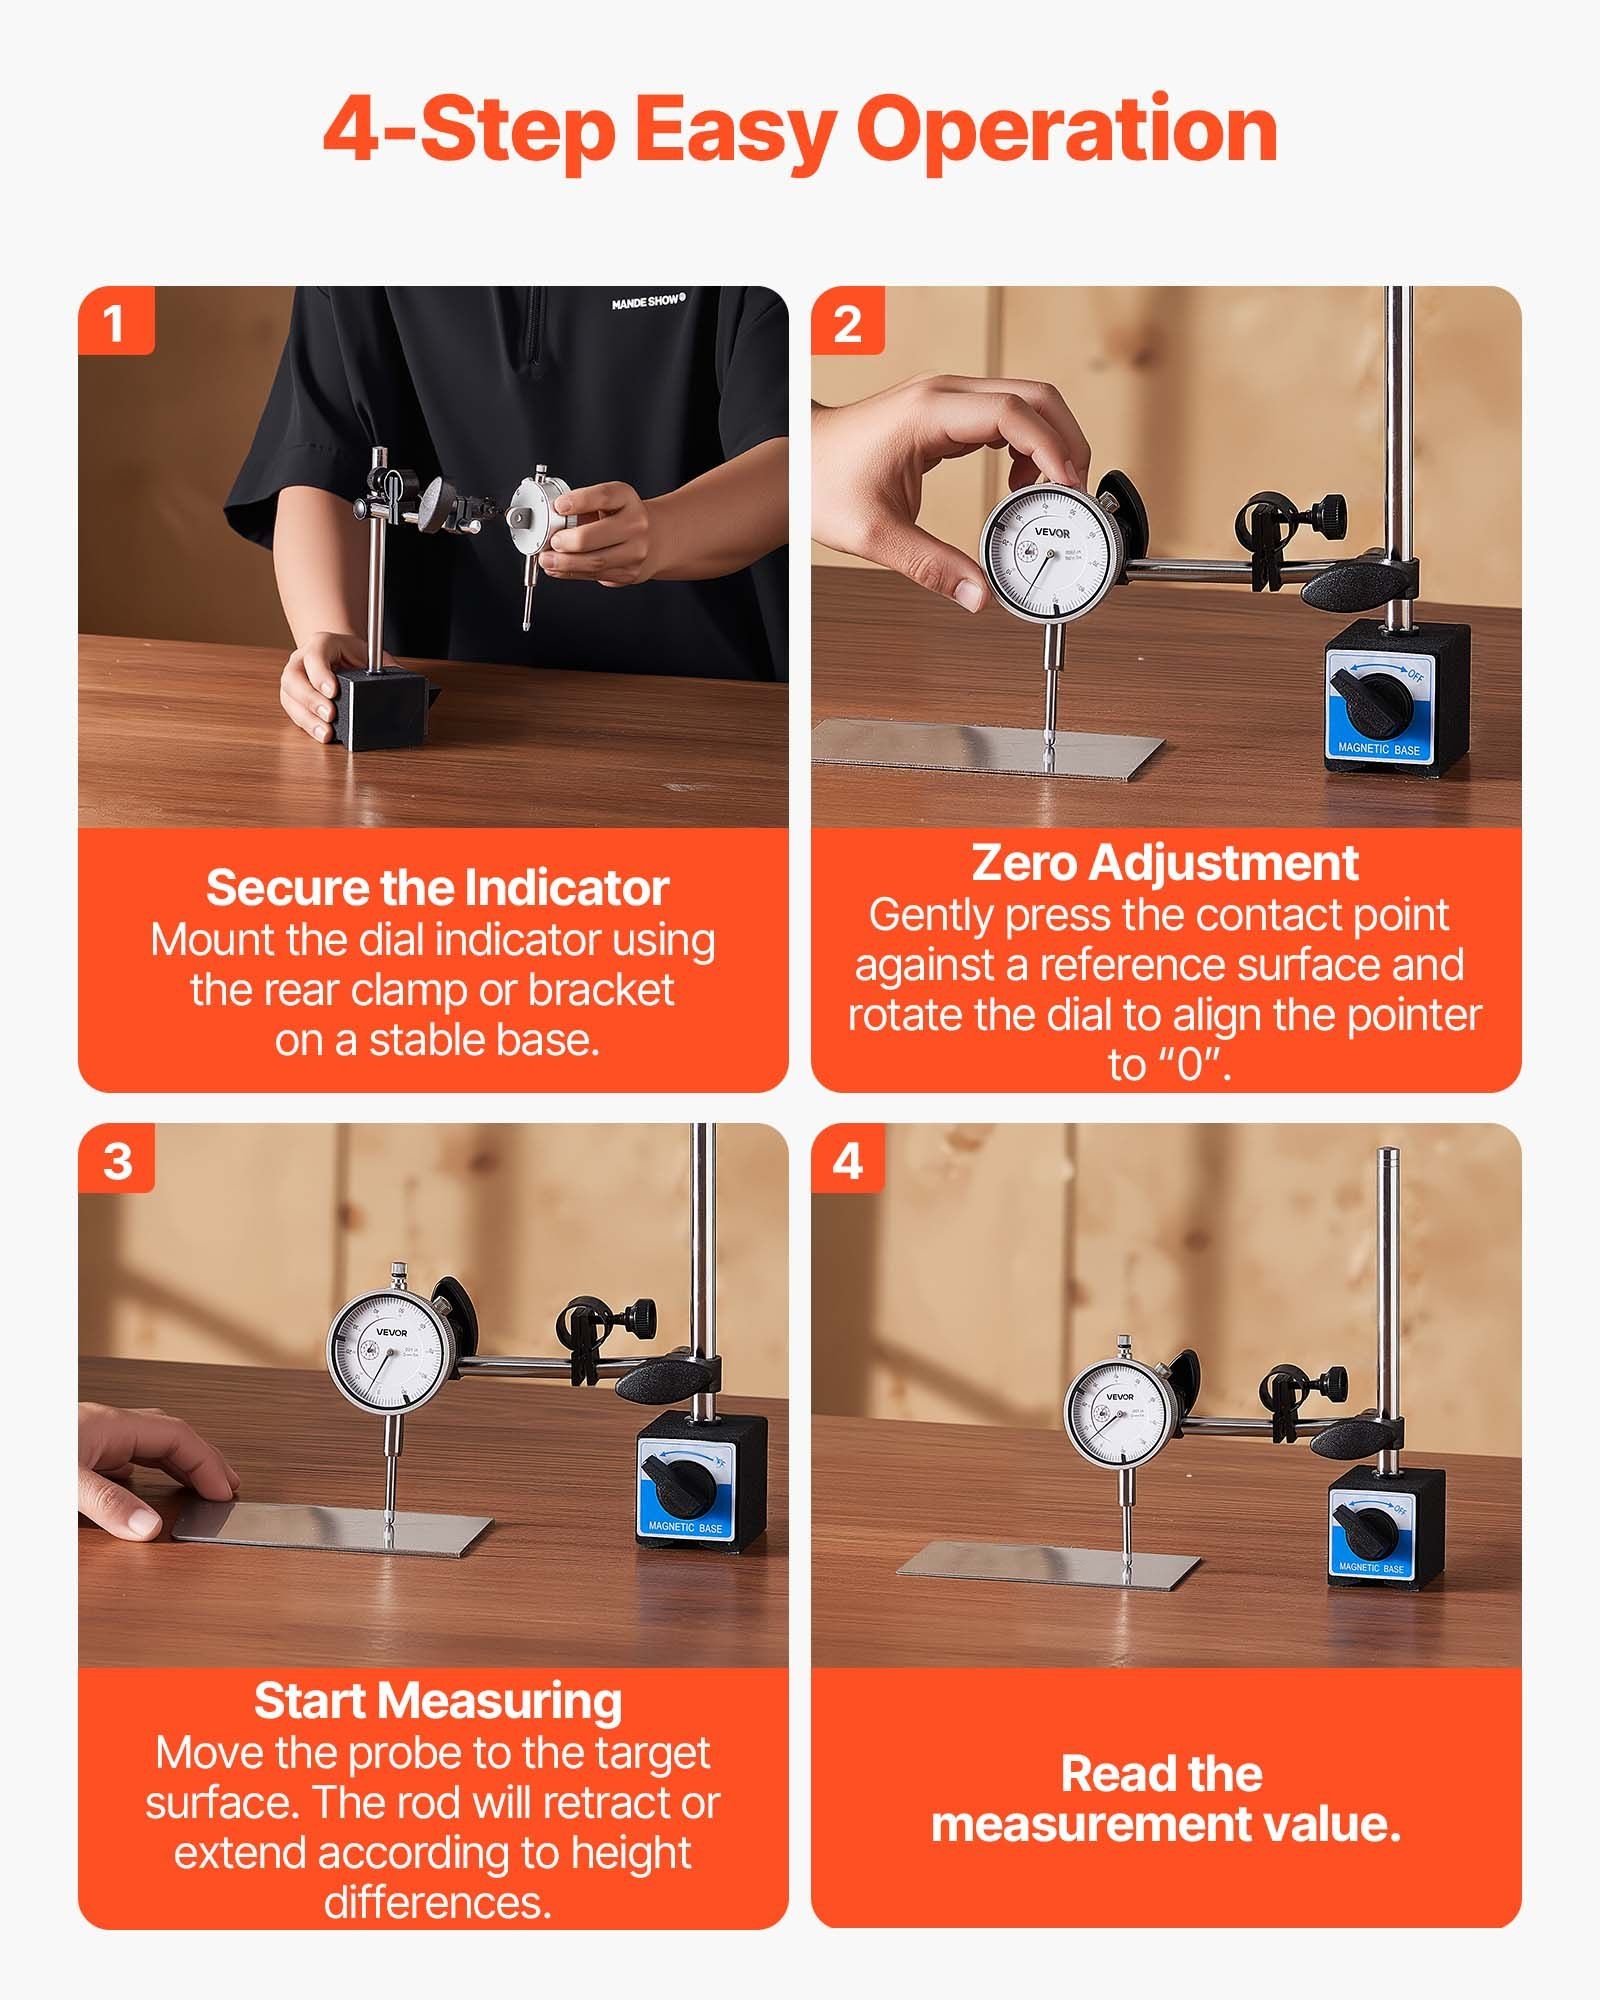
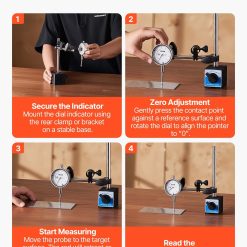
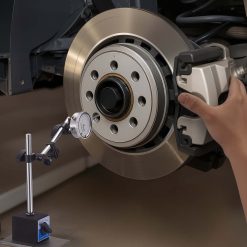
This indicator comes with a dedicated storage case for transport and site protection. Quick setup and zeroing make it suitable for routine inspection checks and complex machining tasks on lathes, milling machines, and precision equipment.
Check that the measuring range matches your workpiece tolerances before use.